This exceptionally charming three-story Parkside home is incredibly spacious and has undergone meaningful upgrades. It features a brand new gourmet kitchen, a chic office, a formal dining room, breakfast area, an eye-catching butler's pantry with checkered flooring, and a fabulous owner's suite with a fully renovated bathroom, among other amenities. A spacious screened porch, complete with a fireplace, a large yard with brand-new landscaping, a large detached FROG, and an empty lot next door make this home highly coveted.Upon arriving at the home, you are greeted with immense curb appeal. The home's soft color palette, the Southern-style wraparound porch, and the picket gate doors make anyone feel welcome. Entering the house, you will find gorgeous oak hardwood floors and previews throughout the first floor. The playful entryway features designer lighting and a textured wallpaper ceiling. A stylish formal dining room with accented wallpaper, French doors, and easy access to the kitchen is on your left. On your right is the office. This space is perfect for any busy professional. It is large and offers a wet bar with an ice maker, beverage fridge, and floating glass and brass shelves. Should you need it to, this setup doubles as a media room. Venturing further into the home, you will find an open floor plan among the main living spaces. The living room is light-filled and accommodates a large group for movie nights! The gourmet kitchen has a fabulous coastal modern feel and is complete with custom cabinetry, a farmhouse sink, a SubZero refrigerator, a Wolf stovetop and oven, a warming drawer, a SubZero wine fridge, quartz countertops, and more. To maximize storage, the fabulously chic butler's pantry is just steps away. The custom, eye-catching blue cabinetry and checkered flooring make a one-of-a-kind statement. The fun accents continue in the sunroom, where a woven swing and more checkered flooring are found. Guests can truly meander around the entire first floor without being too far from anyone. The offerings continue outside on the screened porch, complete with a large gas fireplace and views of the backyard. The backyard is a fabulous space--not only is it fenced so kids and pets can roam freely, but there is plenty of room for a pool. Additionally, the newly installed landscaping adds a perfectly manicured feel. Make your way upstairs and notice the custom runner underfoot. This house feels finished and cozy, thanks to details like these! On the second floor, you will find the owner's suite. Spacious and well-designed, this room is a retreat. A private balcony to enjoy your morning coffee or sunset reading is an added feature! The owner's bath is your private spa, featuring a freestanding soaking tub, a glass walk-in shower, dual-sink vanities, and designer lighting. Two custom walk-in closets are sure to keep any owner organized. Guest bedrooms one and two are also on the second floor, perfectly separated by a large landing area with custom-built-ins. Each bedroom has several windows and en suite bathrooms. Rounding out the second floor is the laundry room. On the third floor, you will find two spacious guest bedrooms. These rooms are generous in size and share an updated Jack-and-Jill-style bath. Moving to the detached FROG, the wide-open floor plan lets you fit two beds and a complete living room setup. A walk-in closet and a full bathroom round out this space. Don't miss this Parkside home and its convenient location near the Daniel Island Club and Credit One Stadium. Take advantage of the miles of walking trails, drive the golf cart to downtown Daniel Island, and more. 26 Woodford Street is waiting for you! *Buyer to pay a one-time neighborhood enhancement fee of .5% x sales price to Daniel Island Community Fund at closing and an estoppel fee to the Daniel Island Property Owners Association, Inc. Buyer/buyer's agent to verify anything deemed important, such as flood zone, school zone, square footage, acreage, etc.
Closed
$3,350,000
26 Woodford St, Charleston, SC 29492
5beds
4,398sqft
Single Family Residence
Built in 2006
0.27 Acres Lot
$3,363,500 Zestimate®
$762/sqft
$7,652 Estimated rent
Home value
$3,363,500
$3.20M - $3.53M
$7,652/mo
Zestimate® history
Owner options
List your home for rent
$7,652/mo
Rent Zestimate®
Find your next renter with Zillow Rental Manager. Plus, with online applications, you can quickly screen prospective tenants – for free.
$7,652/mo
Rent Zestimate®
Refinance and save
$15,503/mo
Est. payment
Refinancing to a lower rate could help reduce your monthly payments and save thousands over the life of the loan.
$15,503/mo
Est. payment
Explore your selling options
Work with a Zillow partner agent
Leverage their expertise and Zillow's premium Showcase listings to get your home seen by more buyers.
Get startedList with your own agent
Get your home in front of millions of buyers by listing it on Zillow.
Learn how to do itSell it yourself
Take full control of how buyers see your home on Zillow by listing For Sale by Owner (FSBO).
List your homeWhat's special
Southern-style wraparound porchFarmhouse sinkPicket gate doorsUpdated jack-and-jill-style bathLarge detached frogWarming drawerSoft color palette
Zillow last checked:
Listing updated:
Listed by:
Atlantic Properties Of The LowCountry
Bought with:
Atlantic Properties Of The LowCountry
Source: CTMLS,MLS#: 26005411
Facts & features
Interior
Bedrooms & bathrooms
- Bedrooms: 5
- Bathrooms: 5
- Full bathrooms: 4
- 1/2 bathrooms: 1
Rooms
- Room types: Family Room, Office, Dining Room, Eat-In-Kitchen, Family, Foyer, Frog Detached, Laundry, Pantry, Separate Dining
Cooling
- Central Air
Appliances
- Laundry: Laundry Room
Features
- High Ceilings, Garden Tub/Shower, Kitchen Island, Walk-In Closet(s), Wet Bar, Eat-in Kitchen, Entrance Foyer, Frog Detached, Pantry
- Flooring: Wood
- Number of fireplaces: 2
- Fireplace features: Living Room, Two
Interior area
- Total structure area: 4,398
- Total interior livable area: 4,398 sqft
Property
Parking
- Total spaces: 2
- Parking features: Garage, Detached
- Garage spaces: 2
Features
- Levels: Three Or More
- Stories: 3
- Patio & porch: Patio, Front Porch, Screened, Wrap Around
- Exterior features: Balcony
- Fencing: Wood
Lot
- Size: 0.27 Acres
- Features: 0 - .5 Acre
Details
- Parcel number: 2711503019
Construction
Type & style
- Home type: SingleFamily
- Architectural style: Traditional
- Property subtype: Single Family Residence
Materials
- Cement Siding
- Foundation: Crawl Space
- Roof: Architectural,Metal
Condition
- New construction: No
- Year built: 2006
Utilities & green energy
- Sewer: Public Sewer
- Water: Public
- Utilities for property: Charleston Water Service, Dominion Energy
Community & HOA
Community
- Features: Boat Ramp, Clubhouse, Park, Tennis Court(s), Walk/Jog Trails
- Subdivision: Daniel Island Park
Location
- Region: Charleston
Financial & listing details
- Price per square foot: $762/sqft
- Tax assessed value: $2,261,400
- Annual tax amount: $14,592
- Date on market: 2/26/2026
- Listing terms: Cash,Conventional
Price history
| Date | Event | Price |
|---|---|---|
| 4/9/2026 | Sold | $3,350,000-1.2%$762/sqft |
Source:  CTMLS #26005411 Report a problem CTMLS #26005411 Report a problem | ||
| 2/26/2026 | Listed for sale | $3,390,000+27.4%$771/sqft |
Source: CTMLS #26005411 Report a problem | ||
| 4/4/2025 | Sold | $2,661,210-3.2%$605/sqft |
Source: CTMLS #24028242 Report a problem | ||
| 11/7/2024 | Listed for sale | $2,750,000-1.4%$625/sqft |
Source: CTMLS #24028242 Report a problem | ||
| 10/10/2024 | Listing removed | $2,790,000$634/sqft |
Source: CTMLS #24021051 Report a problem | ||
| 10/10/2024 | Price change | $2,790,000-2.1%$634/sqft |
Source: CTMLS #24021051 Report a problem | ||
| 9/15/2024 | Listed for sale | $2,850,000$648/sqft |
Source: CTMLS #24021051 Report a problem | ||
| 8/28/2024 | Contingent | $2,850,000$648/sqft |
Source: CTMLS #24021051 Report a problem | ||
| 8/20/2024 | Listed for sale | $2,850,000+32.6%$648/sqft |
Source: CTMLS #24021051 Report a problem | ||
| 9/7/2022 | Sold | $2,150,000+63.3%$489/sqft |
Source: Public Record Report a problem | ||
| 7/2/2020 | Sold | $1,316,500-3.2%$299/sqft |
Source: Public Record Report a problem | ||
| 5/16/2020 | Pending sale | $1,360,000$309/sqft |
Source: Atlantic Properties #20012850 Report a problem | ||
| 5/13/2020 | Listed for sale | $1,360,000+28%$309/sqft |
Source: Atlantic Properties #20012850 Report a problem | ||
| 11/1/2012 | Sold | $1,062,200-3.3%$242/sqft |
Source: Public Record Report a problem | ||
| 5/15/2012 | Listed for sale | $1,099,000+632.7%$250/sqft |
Source: Daniel Island Real Estate #1211499 Report a problem | ||
| 6/25/2004 | Sold | $150,000+30.5%$34/sqft |
Source: Public Record Report a problem | ||
| 7/8/2003 | Sold | $114,900$26/sqft |
Source: Public Record Report a problem | ||
Public tax history
| Year | Property taxes | Tax assessment |
|---|---|---|
| 2024 | $14,592 +7.5% | $90,450 +5.7% |
| 2023 | $13,571 -48.3% | $85,540 +8.9% |
| 2022 | $26,240 -5.9% | $78,530 +93.3% |
| 2021 | $27,878 +286.5% | $40,630 |
| 2020 | $7,213 -61.6% | $40,630 -23.3% |
| 2018 | $18,803 | $53,000 0% |
| 2017 | $18,803 +4.1% | $53,004 +0% |
| 2016 | $18,071 | $53,000 |
| 2015 | $18,071 | $53,000 |
| 2014 | $18,071 | $53,000 +4.1% |
| 2012 | -- | $50,900 +35.7% |
| 2010 | -- | $37,500 +7.1% |
| 2007 | $5,188 +122.5% | $35,030 0% |
| 2006 | $2,332 | $35,040 |
Find assessor info on the county website
Neighborhood: Daniel Island
Nearby homes
- $2,414,3004 bd4 ba3.9k sqft22 Woodford St, Charleston, SC 29492Off Market
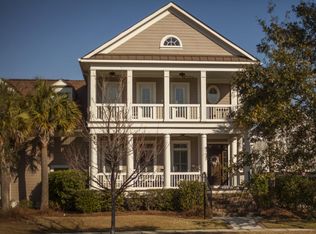
- $3,375,000-- bd-- ba4k sqft34 Hazelhurst St, Charleston, SC 29492Sold
- $625,000-- bd-- ba-- sqft38 Hazelhurst St, Charleston, SC 29492Off Market
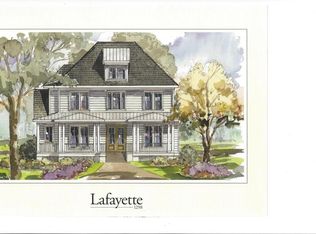
- $2,841,6005 bd5 ba4.3k sqft25 Lafar St, Charleston, SC 29492Off Market
- $3,659,0006 bd5 ba5.8k sqft29 Woodford St, Charleston, SC 29492Off Market
- $2,971,300-- bd-- ba3.7k sqft30 Hazelhurst St, Charleston, SC 29492Off Market
- $625,0000.27 Acres21 Lafar St, Charleston, SC 29492Off Market
- $---- bd-- ba-- sqft23 Woodford St, Charleston, SC 29492Off Market
Nearby schools
GreatSchools rating
- 9/10Daniel Island SchoolGrades: K-8Distance: 1.9 mi
- 7/10Philip Simmons HighGrades: 9-12Distance: 4.8 mi
Schools provided by the listing agent
- Elementary: Daniel Island
- Middle: Daniel Island
- High: Philip Simmons
Source: CTMLS. This data may not be complete. We recommend contacting the local school district to confirm school assignments for this home.
Get a cash offer in 3 minutes
Find out how much your home could sell for in as little as 3 minutes with a no-obligation cash offer.
Estimated market value
$3,363,500
Get a cash offer in 3 minutes
Find out how much your home could sell for in as little as 3 minutes with a no-obligation cash offer.
Estimated market value
$3,363,500
Nearby cities
Nearby neighborhoods
Nearby zip codes
Other Charleston Topics
