Pride of home ownership is obvious the minute you walk through the front door. The foyer is flanked by the family room to the right and kitchen to the left. The cozy family room features a gas burning fireplace, mantle and marble surround. A conveniently located door in this room accesses the 2 car garage. The beautifully appointed Eat-In Kitchen contains 42 inch high Cabinets, Quartz countertops, Tile Backsplash and Stainless Appliances, including a new Dishwasher. The Dining Room & Living Room have a cathedral ceiling and sliding glass door, which opens to the new paver patio with fabulous golf course views, perfect for entertaining. The recently updated half bath and large storage & coat closets complete the main level. The open floor plan concept offers lots of light. This in enhanced by the freshly painted interior with newer light fixtures and doors. Retreat upstairs to the sanctuary of the primary bedroom with it's renovated ensuite bath. A second bedroom with updated full hall bath and laundry complete the upper level. Brazilian Cherry Wood Floors throughout most of the home. As if this isn't enough, the roof, two attic fans and the entire driveway were all replaced in the last 2 yrs. Just move in and enjoy this lovely home. Community amenities include a club house, in-ground pool and tennis & pickle ball courts. This home is conveniently located near major roads, shopping, train stations and a regional airport.
Sold for $535,100
$535,100
26 Woodmont Dr, Lawrence Township, NJ 08648
2beds
1,590sqft
Townhouse
Built in 1986
2,309 Square Feet Lot
$540,600 Zestimate®
$337/sqft
$2,935 Estimated rent
Home value
$540,600
$481,000 - $611,000
$2,935/mo
Zestimate® history
Owner options
List your home for rent
$2,935/mo
Rent Zestimate®
Find your next renter with Zillow Rental Manager. Plus, with online applications, you can quickly screen prospective tenants – for free.
$2,935/mo
Rent Zestimate®
Refinance and save
$4,031/mo
Est. payment
Refinancing to a lower rate could help reduce your monthly payments and save thousands over the life of the loan.
$4,031/mo
Est. payment
Explore your selling options
Work with a Zillow partner agent
Leverage their expertise and Zillow's premium Showcase listings to get your home seen by more buyers.
Get startedList with your own agent
Get your home in front of millions of buyers by listing it on Zillow.
Learn how to do itSell it yourself
Take full control of how buyers see your home on Zillow by listing For Sale by Owner (FSBO).
List your homeWhat's special
Gas burning fireplaceCathedral ceilingNew dishwasherBrazilian cherry wood floorsFabulous golf course viewsUpdated full hall bathFreshly painted interior
Zillow last checked:
Listing updated:
Listed by:
Ms. Linda A Kinzinger 609-439-3609,
BHHS Fox & Roach - Princeton
Bought with:
Lana Chan, 8636409
BHHS Fox & Roach - Princeton
Source: Bright MLS,MLS#: NJME2054744
Facts & features
Interior
Bedrooms & bathrooms
- Bedrooms: 2
- Bathrooms: 3
- Full bathrooms: 2
- 1/2 bathrooms: 1
- Main level bathrooms: 1
Rooms
- Room types: Living Room, Dining Room, Primary Bedroom, Kitchen, Family Room, Bedroom 1, Attic
Primary bedroom
- Features: Attached Bathroom, Bathroom - Walk-In Shower, Ceiling Fan(s), Flooring - Wood, Window Treatments
- Level: Upper
- Area: 187 Square Feet
- Dimensions: 17 X 11
Bedroom 1
- Features: Window Treatments, Flooring - Carpet
- Level: Upper
- Area: 156 Square Feet
- Dimensions: 13 X 12
Other
- Features: Attic - Access Panel, Attic - Pull-Down Stairs
- Level: Unspecified
Dining room
- Features: Flooring - Wood, Window Treatments
- Level: Main
- Area: 144 Square Feet
- Dimensions: 12 X 12
Family room
- Features: Fireplace - Gas, Flooring - Wood, Window Treatments
- Level: Main
- Area: 289 Square Feet
- Dimensions: 17 X 17
Kitchen
- Features: Kitchen - Gas Cooking, Breakfast Nook, Countertop(s) - Quartz, Flooring - Wood, Eat-in Kitchen, Recessed Lighting, Window Treatments
- Level: Main
- Area: 168 Square Feet
- Dimensions: 14 X 12
Living room
- Features: Flooring - Wood, Window Treatments
- Level: Main
- Area: 180 Square Feet
- Dimensions: 15 X 12
Heating
- Forced Air, Natural Gas
Cooling
- Central Air, Electric
Appliances
- Included: Dishwasher, Refrigerator, Oven/Range - Gas, Self Cleaning Oven, Microwave, Extra Refrigerator/Freezer, Dryer, Disposal, Washer, Gas Water Heater
- Laundry: Upper Level
Features
- Primary Bath(s), Ceiling Fan(s), Attic/House Fan, Bathroom - Stall Shower, Eat-in Kitchen, Recessed Lighting, Cathedral Ceiling(s)
- Flooring: Ceramic Tile, Wood
- Doors: Sliding Glass, Six Panel
- Windows: Energy Efficient
- Has basement: No
- Number of fireplaces: 1
- Fireplace features: Gas/Propane, Screen, Mantel(s), Marble
Interior area
- Total structure area: 1,590
- Total interior livable area: 1,590 sqft
- Finished area above ground: 1,590
- Finished area below ground: 0
Property
Parking
- Total spaces: 4
- Parking features: Inside Entrance, Garage Door Opener, Asphalt, Driveway, Attached
- Attached garage spaces: 2
- Uncovered spaces: 2
Accessibility
- Accessibility features: None
Features
- Levels: Two
- Stories: 2
- Exterior features: Street Lights, Tennis Court(s), Lawn Sprinkler, Lighting
- Pool features: Community
- Fencing: Decorative,Wrought Iron
- Has view: Yes
- View description: Golf Course
Lot
- Size: 2,309 Square Feet
- Dimensions: 27.00 x 0.00
- Features: Rear Yard
Details
- Additional structures: Above Grade, Below Grade
- Parcel number: 070301400077
- Zoning: AT
- Special conditions: Standard
Construction
Type & style
- Home type: Townhouse
- Architectural style: Traditional
- Property subtype: Townhouse
Materials
- Stucco, Stone
- Foundation: Slab
- Roof: Pitched,Shingle
Condition
- Very Good
- New construction: No
- Year built: 1986
Utilities & green energy
- Electric: Underground
- Sewer: Public Sewer
- Water: Public
- Utilities for property: Cable Connected, Cable
Community & HOA
Community
- Features: Pool
- Subdivision: Woodmont
HOA
- Has HOA: Yes
- Amenities included: Pool, Tennis Court(s), Clubhouse
- Services included: Pool(s), Common Area Maintenance, Maintenance Grounds, Snow Removal, Trash, All Ground Fee
- HOA fee: $225 monthly
- HOA name: WOODMONT HOMEOWNERS ASSOCIATION
Location
- Region: Lawrence Township
- Municipality: LAWRENCE TWP
Financial & listing details
- Price per square foot: $337/sqft
- Tax assessed value: $266,000
- Annual tax amount: $8,240
- Date on market: 2/22/2025
- Listing agreement: Exclusive Right To Sell
- Listing terms: Cash,Conventional,VA Loan,FHA
- Inclusions: Refrigerator In Kitchen & Garage, Washer, Dryer, Window Treatments As Exist
- Exclusions: Personal Property
- Ownership: Fee Simple
Price history
| Date | Event | Price |
|---|---|---|
| 4/10/2025 | Sold | $535,100+3.9%$337/sqft |
Source:  Bright MLS #NJME2054744 Report a problem Bright MLS #NJME2054744 Report a problem | ||
| 3/21/2025 | Pending sale | $515,000$324/sqft |
Source: Bright MLS #NJME2054744 Report a problem | ||
| 3/7/2025 | Contingent | $515,000$324/sqft |
Source: Bright MLS #NJME2054744 Report a problem | ||
| 2/22/2025 | Listed for sale | $515,000+46.7%$324/sqft |
Source: Bright MLS #NJME2054744 Report a problem | ||
| 10/19/2015 | Sold | $351,000+0.4%$221/sqft |
Source: Public Record Report a problem | ||
| 9/12/2015 | Pending sale | $349,500$220/sqft |
Source: Coldwell Banker Residential Brokerage - Princeton Junction Office #6626299 Report a problem | ||
| 8/13/2015 | Listed for sale | $349,500+24.8%$220/sqft |
Source: Coldwell Banker Residential Brokerage - Princeton Junction Office #6626299 Report a problem | ||
| 7/5/2013 | Sold | $280,000-3.1%$176/sqft |
Source: Public Record Report a problem | ||
| 2/2/2013 | Listed for sale | $289,000-17.4%$182/sqft |
Source: Weidel Realtors #6162982 Report a problem | ||
| 12/1/2004 | Sold | $350,000+54.9%$220/sqft |
Source: Public Record Report a problem | ||
| 9/10/2001 | Sold | $226,000$142/sqft |
Source: Public Record Report a problem | ||
Public tax history
| Year | Property taxes | Tax assessment |
|---|---|---|
| 2025 | $8,241 | $266,000 |
| 2024 | $8,241 +3.9% | $266,000 |
| 2023 | $7,929 +1.3% | $266,000 |
| 2022 | $7,828 +1.4% | $266,000 |
| 2021 | $7,719 +1.3% | $266,000 |
| 2020 | $7,621 +2.3% | $266,000 |
| 2019 | $7,448 +0.5% | $266,000 |
| 2018 | $7,413 +1.5% | $266,000 |
| 2017 | $7,304 +2.8% | $266,000 |
| 2016 | $7,102 +1.9% | $266,000 |
| 2015 | $6,969 -10% | $266,000 |
| 2014 | $7,745 +9% | $266,000 +60.6% |
| 2012 | $7,108 +1.1% | $165,600 |
| 2011 | $7,028 +4.3% | $165,600 |
| 2010 | $6,738 +1.6% | $165,600 |
| 2009 | $6,632 +5.4% | $165,600 |
| 2008 | $6,293 +4.1% | $165,600 |
| 2007 | $6,044 | $165,600 |
| 2006 | -- | $165,600 |
| 2005 | -- | $165,600 |
| 2004 | $4,951 | $165,600 |
| 2003 | -- | $165,600 |
| 2002 | -- | $165,600 |
| 2001 | -- | $165,600 |
Find assessor info on the county website
Neighborhood: 08648
Nearby homes
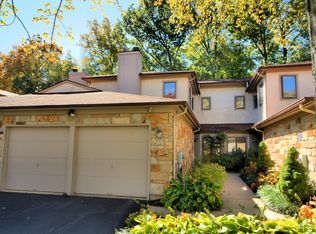
- $488,0002 bd3 ba1.5k sqft28 Woodmont Dr, Lawrence Township, NJ 08648Off Market
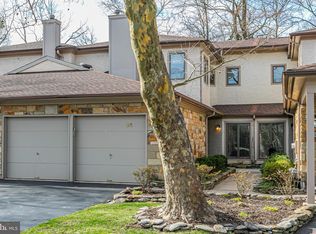
- $480,0002 bd3 ba-- sqft24 Woodmont Dr, Lawrence Township, NJ 08648Sold
- $545,200-- bd-- ba1.5k sqft30 Woodmont Dr, Lawrence Township, NJ 08648Off Market
- $657,0003 bd3 ba-- sqft22 Woodmont Dr, Lawrence Township, NJ 08648Sold

- $660,400-- bd-- ba2.2k sqft32 Woodmont Dr, Lawrence Township, NJ 08648Off Market
- $551,700-- bd-- ba2k sqft21 Woodmont Dr, Lawrence Township, NJ 08648Off Market
- $547,4002 bd3 ba2k sqft23 Woodmont Dr, Lawrence Township, NJ 08648Off Market
- $539,3002 bd3 ba2k sqft25 Woodmont Dr, Lawrence Township, NJ 08648Off Market
Nearby schools
GreatSchools rating
- 7/10Benjamin Franklin Elementary SchoolGrades: PK-3Distance: 0.4 mi
- 8/10Lawrence Middle SchoolGrades: 7-8Distance: 1.5 mi
- 7/10Lawrence High SchoolGrades: PK,9-12Distance: 1.3 mi
Schools provided by the listing agent
- Elementary: Benjamin Franklin E.s.
- Middle: Lawrence M.s.
- High: Lawrence
- District: Lawrence Township
Source: Bright MLS. This data may not be complete. We recommend contacting the local school district to confirm school assignments for this home.
Get a cash offer in 3 minutes
Find out how much your home could sell for in as little as 3 minutes with a no-obligation cash offer.
Estimated market value
$540,600
Get a cash offer in 3 minutes
Find out how much your home could sell for in as little as 3 minutes with a no-obligation cash offer.
Estimated market value
$540,600
- New Jersey
- Mercer County
- Lawrence Township
- 08648
- 26 Woodmont Dr
Nearby cities
Nearby neighborhoods
Nearby zip codes
Other Lawrence Township Topics
- Apartments for Rent in 08648
- Houses for Sale in 08648
- Houses for Rent in 08648
- 08648 Real Estate
- Lawrence Township Condos
- Houses for Sale in Lawrence Township
- Newest Listings in Lawrence Township
- Lawrence Township Home Values
- Lawrence Township Real Estate Agents
- Lawrence Township Refinance
- Lawrence Township Mortgage Rates
