Skip main navigation
Active
  • Price cut: $4.9K (6/12)
    $285,000

    26 Wright Cir, Jacksonville, AR 72076

    3beds
    2,049sqft
    : 
    Loading
    Get pre-qualified
    Single Family Residence
    Built in 1975
    0.27 Acres Lot
    $280,600 Zestimate®
    $139/sqft
    $-- HOA

    What's special

    Modern finishesShop and extra storageNew countertopsTile flooringCustom coffee bar cabinetUpdated cabinetsNew vanities
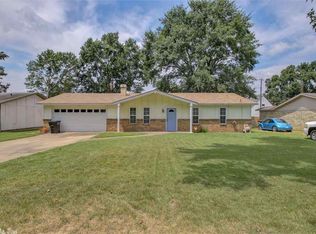
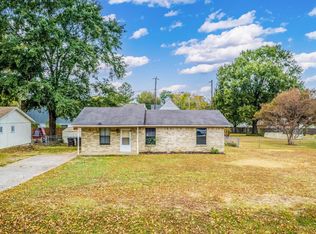
    Just in time for summer—move right in and start enjoying the pool! This updated home with a shop and extra storage is tucked away in a quiet neighborhood near Little Rock Air Force Base. Inside, you’ll find space, comfort, and thoughtful updates throughout. The kitchen has been refreshed with updated cabinets, new countertops, a stylish backsplash, custom coffee bar cabinet, and new appliances (2022). You’ll also appreciate the generous cabinet and storage space throughout the home. Both bathrooms have been beautifully updated with new vanities, toilets, tile flooring, and modern finishes. Each bathroom also includes ceiling-mounted exhaust fans with lights and sound (2022). Additional major updates include a new HVAC system (2023) and updated electrical (2024), offering added peace of mind. Step outside and enjoy the large backyard featuring an inground swimming pool, two new cement pad patios (2024), a 24x32 shop with a 15x32 bonus space upstairs—ideal for a pool house, game room, office, workout area, or hobby space. A 10x10 shed built in 2024 adds even more storage and flexibility. Don’t miss your chance to make this yours. Call today for an appointment! Agents see Remarks
    72 days
    |
    233
    |
    16
    |

    Zillow last checked:

    Listing updated:

    Listed by:

    Telina V Woodley 501-541-0333,

    LPT Realty NLR 501-291-3841

    Source: CARMLS,MLS#: 26017598MLS Logo

    Loading...

      Facts & features

      Interior

      Bedrooms & bathrooms
      • Bedrooms: 3
      • Bathrooms: 2
      • Full bathrooms: 2
      Rooms
      • Room types: Bonus Room
      Dining room
      • Features: Kitchen/Dining Combo, Breakfast Bar
      Heating
      • Natural Gas
      Cooling
      • Electric
      Appliances
      • Included: Electric Range, Dishwasher, Disposal
      • Laundry: Laundry Room
      Features
      • Pantry, Guest Bedroom/Main Lv, 2 Bedrooms Same Level
      • Flooring: Carpet, Tile
      • Has fireplace: Yes
      • Fireplace features: Gas Logs Present
      Interior area
      • Total structure area: 2,049
      • Total interior livable area: 2,049 sqft

      Property

      Parking
      • Total spaces: 2
      • Parking features: Two Car
      Features
      • Levels: Two
      • Stories: 2
      Lot
      • Size: 0.27 Acres
      • Features: Subdivided
      Details
      • Parcel number: 12J0650003600

      Construction

      Type & style
      • Home type: SingleFamily
      • Architectural style: Traditional
      • Property subtype: Single Family Residence
      Materials
      • Frame
      • Foundation: Slab
      • Roof: Composition
      Condition
      • New construction: No
      • Year built: 1975

      Utilities & green energy

      • Electric: Electric-Co-op
      • Gas: Gas-Natural
      • Sewer: Public Sewer
      • Water: Public
      • Utilities for property: Natural Gas Connected

      Community & HOA

      Community
      • Features: Pool
      • Subdivision: East Hickman & Mcconnell
      HOA
      • Has HOA: No
      Location
      • Region: Jacksonville

      Financial & listing details

      • Price per square foot: $139/sqft
      • Tax assessed value: $151,455
      • Annual tax amount: $1,859
      • Date on market: 5/1/2026
      • Road surface type: Paved

        Estimated market value

        $280,600

        $267,000 - $295,000

        $1,743/mo

        Price history

        DateEventPrice
        6/12/2026Price change$285,000-1.7%$139/sqft
        Source: CARMLS #26017598 Report a problem
        5/1/2026Listed for sale$289,900-3.4%$141/sqft
        Source: CARMLS #26017598 Report a problem
        12/23/2025Listing removed$299,975$146/sqft
        Source: CARMLS #25033803 Report a problem
        8/22/2025Listed for sale$299,975+25%$146/sqft
        Source: CARMLS #25033803 Report a problem
        7/29/2022Sold$240,000+6.7%$117/sqft
        Source: CARMLS #22020988 Report a problem
        6/23/2022Listed for sale$225,000+323%$110/sqft
        Source: CARMLS #22020988 Report a problem
        5/28/2015Sold$53,190$26/sqft
        Source: Agent Provided Report a problem

        Public tax history

        YearProperty taxesTax assessment
        2024$1,360 -5.2%$30,291
        2023$1,435 +43.9%$30,291 +35.5%
        2022$997 +7%$22,350 +5%
        2021$932 $21,290
        2020$932 $21,290
        2019$932 -2.6%$21,290
        2018$957 $21,290
        2017$957 $21,290 -5.8%
        2016$957 -21.2%$22,590
        2015$1,215 +6.1%$22,590 +6.1%
        2014$1,146 +4.8%$21,293 +4.8%
        2013$1,093 $20,323 -20.8%
        2012-- $25,660 +14.5%
        2011-- $22,407
        2010-- $22,407
        2009-- $22,407 +12.2%
        2008-- $19,963
        2007-- $19,963 +17.8%
        2005-- $16,950
        2004-- $16,950 +33.7%
        2003-- $12,682
        2002-- $12,682
        2001-- $12,682
        Find assessor info on the county website

        Monthly payment

        Est. payment

        Payment breakdown

        Explore the cost of this home by adjusting the details. Changes won't be saved.
        All calculations are estimates and provided by Zillow, Inc. for informational purposes only. Actual amounts may vary.
        HOA fees may include property taxes on listings classified as Co-Ops. Contact the listing agent and/or owner for fee details.
        Mortgage interest rates are dependent on a number of factors, including credit score, down payment, and repayment length. Interest rate data provided by Zillow Group Marketplace, Inc. as of 1/1/1970 from various mortgage lenders with which we have lead or other similar arrangements; the Estimated Payment is an average of those rates.
        See how much you could borrow to make a competitive offer.

        Climate risks

        Neighborhood: 72076

        Getting around

        14 / 100
        Car-Dependent
        28 / 100
        Somewhat Bikeable

        Nearby schools

        GreatSchools rating

        A local agent can set up tours, give advice and negotiate with sellers.

        A local lender can help you make sure your offer is ready when you are.

        Browse local experts

        Similar homes