Welcome to 26 Wyegate Ct #26, Owings Mills, MD — a thoughtfully designed townhouse featuring 3 bedrooms, 1.5 baths, and spacious rooms throughout. The main floor offers an inviting living and dining area that flows to an updated kitchen and convenient half bath. Upstairs, two generous bedrooms with ample closets and natural light share a full bath. You’ll find the third bedroom on the lower level, offering flexible space for a family room, home office, or gym with walk-out access to a private patio. Recent updates include Roof (2025, with lifetime warranty), HVAC (2024), HWH (2020), Windows and Sliding Glass Door (2025), and a heat pump under warranty through December 2029. Additional improvements include new kitchen countertops, basement carpet, and fresh paint throughout. Enjoy low-maintenance outdoor living and a friendly community close to I-795, Owings Mills Metro, major employers, Foundry Row, Mill Station, Irvine Nature Center, and Soldiers Delight trails—perfectly balancing comfort, location, and lifestyle. Make your appointment today!
Sold for $255,000
$255,000
26 Wyegate Ct #26, Owings Mills, MD 21117
3beds
1,280sqft
Townhouse
Built in 1985
-- sqft lot
$259,800 Zestimate®
$199/sqft
$2,506 Estimated rent
Home value
$259,800
$236,000 - $283,000
$2,506/mo
Zestimate® history
Owner options
List your home for rent
$2,506/mo
Rent Zestimate®
Find your next renter with Zillow Rental Manager. Plus, with online applications, you can quickly screen prospective tenants – for free.
$2,506/mo
Rent Zestimate®
Refinance and save
$1,609/mo
Est. payment
Refinancing to a lower rate could help reduce your monthly payments and save thousands over the life of the loan.
$1,609/mo
Est. payment
Explore your selling options
Work with a Zillow partner agent
Leverage their expertise and Zillow's premium Showcase listings to get your home seen by more buyers.
Get startedList with your own agent
Get your home in front of millions of buyers by listing it on Zillow.
Learn how to do itSell it yourself
Take full control of how buyers see your home on Zillow by listing For Sale by Owner (FSBO).
List your homeWhat's special
Basement carpetFlexible spacePrivate patioLow-maintenance outdoor livingNatural lightAmple closetsUpdated kitchen
Zillow last checked:
Listing updated:
Listed by:
David Niedzialkowski 443-377-2672,
Redfin Corp
Bought with:
David Jeun, 5015379
Corner House Realty
Source: Bright MLS,MLS#: MDBC2138732
Facts & features
Interior
Bedrooms & bathrooms
- Bedrooms: 3
- Bathrooms: 2
- Full bathrooms: 1
- 1/2 bathrooms: 1
- Main level bathrooms: 1
Basement
- Area: 512
Heating
- Heat Pump, Electric
Cooling
- Central Air, Electric
Appliances
- Included: Electric Water Heater
Features
- Dining Area
- Basement: Connecting Stairway
- Has fireplace: No
Interior area
- Total structure area: 1,536
- Total interior livable area: 1,280 sqft
- Finished area above ground: 1,024
- Finished area below ground: 256
Property
Parking
- Parking features: Assigned, Other
- Details: Assigned Parking
Accessibility
- Accessibility features: None
Features
- Levels: Three
- Stories: 3
- Pool features: None
Details
- Additional structures: Above Grade, Below Grade
- Parcel number: 04042000001841
- Zoning: R
- Special conditions: Standard
Construction
Type & style
- Home type: Townhouse
- Architectural style: Colonial
- Property subtype: Townhouse
Materials
- Frame
- Foundation: Permanent
Condition
- Good
- New construction: No
- Year built: 1985
Utilities & green energy
- Sewer: Public Sewer
- Water: Public
Community & HOA
Community
- Condo and coop fee: $154 monthly
- Subdivision: Garrison Ridge
HOA
- Has HOA: No
- Amenities included: Other
- Services included: Trash, Snow Removal
Location
- Region: Owings Mills
Financial & listing details
- Price per square foot: $199/sqft
- Tax assessed value: $168,633
- Annual tax amount: $1,810
- Date on market: 10/28/2025
- Listing agreement: Exclusive Right To Sell
- Ownership: Condominium
Price history
| Date | Event | Price |
|---|---|---|
| 11/21/2025 | Sold | $255,000+2%$199/sqft |
Source:  Bright MLS #MDBC2138732 Report a problem Bright MLS #MDBC2138732 Report a problem | ||
| 10/30/2025 | Contingent | $250,000$195/sqft |
Source: Bright MLS #MDBC2138732 Report a problem | ||
| 10/28/2025 | Listed for sale | $250,000$195/sqft |
Source: Bright MLS #MDBC2138732 Report a problem | ||
Public tax history
Tax history is unavailable.
Neighborhood: 21117
Nearby homes
- $262,900-- bd1 ba1k sqft2 Wyegate Ct, Owings Mills, MD 21117Off Market
- $248,600-- bd1 ba1k sqft4 Wyegate Ct #4, Owings Mills, MD 21117Off Market
- $258,7002 bd2 ba1.4k sqft6 Wyegate Ct, Owings Mills, MD 21117Off Market
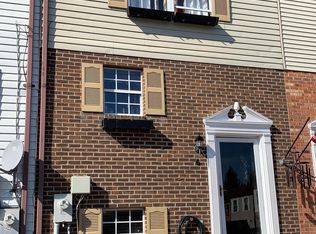
- $241,700-- bd1 ba1k sqft8 Wyegate Ct, Owings Mills, MD 21117Off Market
- $243,500-- bd1 ba1k sqft10 Wyegate Ct, Owings Mills, MD 21117Off Market
- $247,5003 bd1 ba1.9k sqft12 Wyegate Ct #12, Owings Mills, MD 21117Off Market
- $238,8003 bd1 ba1.6k sqft14 Wyegate Ct, Owings Mills, MD 21117Off Market
- $246,6003 bd1 ba1k sqft16 Wyegate Ct #16, Owings Mills, MD 21117Off Market
Nearby schools
GreatSchools rating
- 7/10Owings Mills Elementary SchoolGrades: PK-5Distance: 0.7 mi
- 3/10Deer Park Middle Magnet SchoolGrades: 6-8Distance: 2.8 mi
- 2/10Owings Mills High SchoolGrades: 9-12Distance: 0.7 mi
Schools provided by the listing agent
- District: Baltimore County Public Schools
Source: Bright MLS. This data may not be complete. We recommend contacting the local school district to confirm school assignments for this home.
Get a cash offer in 3 minutes
Find out how much your home could sell for in as little as 3 minutes with a no-obligation cash offer.
Estimated market value
$259,800
Get a cash offer in 3 minutes
Find out how much your home could sell for in as little as 3 minutes with a no-obligation cash offer.
Estimated market value
$259,800
- Maryland
- Baltimore County
- Owings Mills
- 21117
- 26 Wyegate Ct Unit 26
Nearby cities
Nearby zip codes
Other Owings Mills Topics
