Show stopper must see in sought after Barrington Lakes neighborhood! Upon arrival immediately notice the meticulously kept brick rare 1/12 story with 3 car garage! You will fall in love the moment you enter with new gleaming luxury vinyl flooring throughout main level and floor to ceiling windows providing plenty of natural light. The focal point of the family room is gorgeous brick gas fireplace and mantel perfect for cozy nights. The kitchen is a chefs dream with custom cabinets, stainless appliances large center island and granite counter tops and back splash. The main level primary is spa like with over sized soaking tub and separate shower, double vanities and large walk in closet. Upstairs you will find 3 generous size bedrooms and full bath. The basement is every entertainers dream with large rec/room with pool table and full bar along with a guest bedroom and full bath. Now the finale is the private oasis backyard with patio and in ground salt water pool with beautiful waterfall and outdoor speakers for those warm summer days! Hurry this one will not last!!!!
Closed
Listed by: EXP Realty, LLC • Kelli D Gorla • Contact: 314-341-0930
Bought with: RE/MAX Platinum
Price Unknown
26 Wyndham Lake Ct, Dardenne Prairie, MO 63368
5beds
3,300sqft
Single Family Residence
Built in 2003
0.26 Acres Lot
$609,600 Zestimate®
$--/sqft
$3,580 Estimated rent
Home value
$609,600
$567,000 - $652,000
$3,580/mo
Zestimate® history
Owner options
List your home for rent
$3,580/mo
Rent Zestimate®
Find your next renter with Zillow Rental Manager. Plus, with online applications, you can quickly screen prospective tenants – for free.
$3,580/mo
Rent Zestimate®
Refinance and save
$350/mo
Est. payment
Refinancing to a lower rate could help reduce your monthly payments and save thousands over the life of the loan.
$350/mo
Est. payment
Explore your selling options
Work with a Zillow partner agent
Leverage their expertise and Zillow's premium Showcase listings to get your home seen by more buyers.
Get startedList with your own agent
Get your home in front of millions of buyers by listing it on Zillow.
Learn how to do itSell it yourself
Take full control of how buyers see your home on Zillow by listing For Sale by Owner (FSBO).
List your homeWhat's special
Beautiful waterfallGorgeous brick gas fireplaceGranite counter topsCustom cabinetsLarge walk in closetDouble vanitiesFull bar
Zillow last checked:
Listing updated:
Listed by:
Kelli D Gorla 314-341-0930,
EXP Realty, LLC
Bought with:
Lisa M Adkins, 1999144168
RE/MAX Platinum
Source: MARIS,MLS#: 25069439 Originating MLS: St. Louis Association of REALTORS
Originating MLS: St. Louis Association of REALTORSFacts & features
Interior
Bedrooms & bathrooms
- Bedrooms: 5
- Bathrooms: 4
- Full bathrooms: 3
- 1/2 bathrooms: 1
- Main level bathrooms: 2
- Main level bedrooms: 1
Primary bedroom
- Level: Main
Bedroom 2
- Level: Second
Bedroom 3
- Level: Second
Bedroom 4
- Level: Basement
Bedroom 5
- Level: Second
Breakfast room
- Level: Main
Dining room
- Level: Main
Family room
- Level: Main
Kitchen
- Level: Main
Recreation room
- Level: Basement
Heating
- Natural Gas
Cooling
- Central Air
Appliances
- Included: Stainless Steel Appliance(s), Electric Cooktop, Dishwasher, Disposal, Ice Maker, Microwave, Built-In Electric Oven, Gas Water Heater
- Laundry: Laundry Room
Features
- Bar, Breakfast Room, Built-in Features, Cathedral Ceiling(s), Ceiling Fan(s), Custom Cabinetry, Double Vanity, Eat-in Kitchen, Entrance Foyer, Granite Counters, High Ceilings, Kitchen Island, Open Floorplan, Pantry, Master Downstairs, Soaking Tub, Sound System, Walk-In Closet(s)
- Flooring: Wood
- Basement: Finished,Sleeping Area,Sump Pump,Walk-Out Access
- Number of fireplaces: 1
- Fireplace features: Family Room, Gas
Interior area
- Total structure area: 3,300
- Total interior livable area: 3,300 sqft
- Finished area above ground: 2,284
- Finished area below ground: 2,284
Property
Parking
- Total spaces: 3
- Parking features: Attached, Concrete
- Attached garage spaces: 3
Features
- Levels: One and One Half
- Exterior features: Private Yard
- Has private pool: Yes
- Pool features: Heated, In Ground, Salt Water, Tile, Waterfall
- Fencing: Back Yard
Lot
- Size: 0.26 Acres
- Features: Back Yard, Cul-De-Sac, Private
Details
- Parcel number: 400339166000035.0000000
- Special conditions: Standard
Construction
Type & style
- Home type: SingleFamily
- Architectural style: Traditional
- Property subtype: Single Family Residence
Materials
- Brick Veneer, Vinyl Siding
- Foundation: Concrete Perimeter
- Roof: Architectural Shingle
Condition
- Updated/Remodeled
- New construction: No
- Year built: 2003
Utilities & green energy
- Electric: Ameren
- Sewer: Public Sewer
- Water: Public
- Utilities for property: Cable Available, Electricity Available, Natural Gas Connected, Phone Available, Sewer Available, Water Available
Community & HOA
Community
- Subdivision: Barrington Estate #1 F/K/A Prairie Commons #1
HOA
- Has HOA: Yes
- Amenities included: None
- Services included: Maintenance Grounds
- HOA fee: $350 annually
- HOA name: Barrington Lakes
Location
- Region: Dardenne Prairie
Financial & listing details
- Tax assessed value: $453,477
- Annual tax amount: $5,312
- Date on market: 10/13/2025
- Listing terms: Cash,Conventional,FHA,VA Loan
- Ownership: Private
- Electric utility on property: Yes
Price history
| Date | Event | Price |
|---|---|---|
| 11/18/2025 | Sold | -- |
Source:  MARIS #25069439 Report a problem MARIS #25069439 Report a problem | ||
| 10/14/2025 | Pending sale | $575,000$174/sqft |
Source: MARIS #25069439 Report a problem | ||
| 10/13/2025 | Listed for sale | $575,000+38.6%$174/sqft |
Source: MARIS #25069439 Report a problem | ||
| 7/17/2020 | Sold | -- |
Source: MARIS #20034028 Report a problem | ||
| 9/1/2017 | Sold | -- |
Source: Agent Provided Report a problem | ||
| 8/11/2017 | Pending sale | $415,000$126/sqft |
Source: Coldwell Banker Gundaker - Highway 94 @ Mid Rivers #17041292 Report a problem | ||
| 7/18/2017 | Price change | $415,000-2.4%$126/sqft |
Source: Coldwell Banker Gundaker - Highway 94 @ Mid Rivers #17041292 Report a problem | ||
| 6/12/2017 | Listed for sale | $425,000+26.9%$129/sqft |
Source: Coldwell Banker Gundaker SO #17041292 Report a problem | ||
| 9/15/2012 | Sold | -- |
Source: Agent Provided Report a problem | ||
| 8/9/2012 | Listed for sale | $334,900$101/sqft |
Source: Coldwell Banker Gundaker - #12046079 Report a problem | ||
Public tax history
| Year | Property taxes | Tax assessment |
|---|---|---|
| 2025 | $5,383 +1.3% | $86,161 +4.2% |
| 2024 | $5,312 +0% | $82,690 |
| 2023 | $5,312 +10.5% | $82,690 +18.5% |
| 2022 | $4,806 | $69,752 |
| 2021 | -- | $69,752 +3.7% |
| 2020 | -- | $67,288 |
| 2019 | $4,284 | $67,288 +10.1% |
| 2018 | $4,284 +0% | $61,111 |
| 2017 | $4,283 -0.6% | $61,111 +3.8% |
| 2016 | $4,309 +1.3% | $58,893 |
| 2015 | $4,253 +16.4% | $58,893 +8.6% |
| 2014 | $3,655 | $54,215 |
| 2013 | -- | $54,215 +6.3% |
| 2012 | -- | $50,980 -7.3% |
| 2011 | -- | $54,970 |
| 2010 | -- | $54,970 |
| 2009 | -- | $54,970 -9.1% |
| 2008 | -- | $60,460 -78.3% |
| 2007 | -- | $278,150 |
| 2006 | -- | $278,150 |
| 2005 | -- | $278,150 +6.3% |
| 2004 | -- | $261,669 +647.6% |
| 2003 | -- | $35,000 |
Find assessor info on the county website
Neighborhood: 63368
Nearby homes
- $577,4005 bd4 ba3.3k sqft26 Wyndham Lake Ct, O'Fallon, MO 63368Off Market

- $496,8004 bd2 ba2.5k sqft28 Wyndham Lake Ct, Dardenne Prairie, MO 63368Off Market
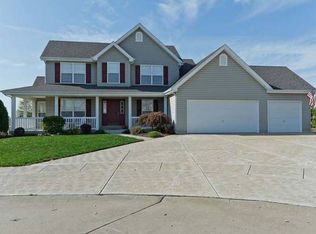
- $517,7004 bd4 ba2.2k sqft24 Wyndham Lake Ct, Dardenne Prairie, MO 63368Off Market
- $549,7004 bd3 ba3k sqft136 Barrington Lake Dr, Dardenne Prairie, MO 63368Off Market
- $495,2003 bd4 ba3.4k sqft138 Barrington Lake Dr, Dardenne Prairie, MO 63368Off Market
- $--3 bd2 ba1.7k sqft130 Barrington Lake Dr, Dardenne Prairie, MO 63368Sold
- $570,0004 bd4 ba3.7k sqft124 Barrington Lake Dr, Dardenne Prairie, MO 63368Off Market
- $515,0003 bd2 ba2.6k sqft27 Wyndham Lake Ct, Dardenne Prairie, MO 63368Off Market
Nearby schools
GreatSchools rating
- 6/10Prairie View Elementary SchoolGrades: K-5Distance: 0.3 mi
- 10/10Frontier Middle SchoolGrades: 6-8Distance: 2.7 mi
- 9/10Liberty High SchoolGrades: 9-12Distance: 2.1 mi
Schools provided by the listing agent
- Elementary: Prairie View Elem.
- Middle: Frontier Middle
- High: Liberty
Source: MARIS. This data may not be complete. We recommend contacting the local school district to confirm school assignments for this home.
Get a cash offer in 3 minutes
Find out how much your home could sell for in as little as 3 minutes with a no-obligation cash offer.
Estimated market value
$609,600
Get a cash offer in 3 minutes
Find out how much your home could sell for in as little as 3 minutes with a no-obligation cash offer.
Estimated market value
$609,600
- Missouri
- Saint Charles County
- Dardenne Prairie
- 63368
- 26 Wyndham Lake Ct
Nearby cities
Nearby zip codes
Other Dardenne Prairie Topics
- Apartments for Rent in 63368
- Houses for Sale in 63368
- Houses for Rent in 63368
- 63368 Real Estate
- Dardenne Prairie Condos
- Houses for Sale in Dardenne Prairie
- Newest Listings in Dardenne Prairie
- Dardenne Prairie Home Values
- Dardenne Prairie Real Estate Agents
- Dardenne Prairie Refinance
- Dardenne Prairie Mortgage Rates
