Skip main navigation
Active
  • $979,900

    26 Yachtsman Way, Malta, NY 12020

    3beds
    2,444sqft
    Loading
    Single Family Residence, Residential
    Built in 2017
    0.52 Acres Lot
    $956,600 Zestimate®
    $401/sqft
    $245/mo HOA

    What's special

    Custom wood hoodStainless steel appliancesCrown moldingBuilt-in window seatBilco doorsTransom windowsMarble subway-tile backsplash
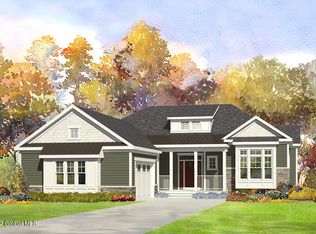
    Welcome to desirable Lakeview Landing, where single-story living meets exceptional custom design. A sprawling 3-bed, 2.5-bath home with 2,444 sqft on main level plus an additional 950 sqft of finished basement space. Over $150,000 in upgrades & custom finishes. Inside, 10' ceilings, 8' interior doors, & wide-plank wood floors. The study has French doors, transom windows, a built-in window seat, & crown molding. The great room centers around a stunning floor-to-ceiling gas fireplace with white shiplap, dark wood accents, marble surround, & custom built-ins with granite counters. A chef's kitchen showcases reclaimed Lake George wood, granite counters, a marble subway-tile backsplash, a custom wood hood, stainless steel appliances, double ovens, a gas cooktop, a pot filler, a walk-in pantry, & a large island with pendant lighting & seating. A stylish butler's pantry features NYC-industrial metal doors, custom transom windows, beverage & wine refrigerators, & quartz counters. The elegant dining room features a coffered ceiling. The luxurious primary suite offers a vaulted ceiling, custom lighting, a paddle fan, & walk-in closet with high-end built-ins. The spa-like bath includes heated tile floors, a dual granite vanity, and a built-in makeup vanity, all with custom-lit mirrors. The tiled shower boasts a frameless glass door, rain showerhead, & bench seating. The finished basement features luxury vinyl flooring, a built-in bar with custom shelving & lighting, & a wine refrigerator. There is an oversized storage area, a HVR Lifebreath ventilation system, & bilco doors. The 2-car heated garage has been transformed with a premium King Garage makeover! An epoxy floor, sink with granite countertop, & cabinetry, creating a space that is impressive & functional. Outside, enjoy a spacious covered front porch, or relax on the Trex deck with sleek black metal cable railings. A built-in hot tub overlooks a rare, extremely private wooded backyard with serene natural views.
    12 days
    |
    1,947
    |
    78
    |

    Likely to sell faster than

    Zillow last checked:

    Listing updated:

    Listed by:

    Howard Hanna Capital Inc 518-584-0743,

    Aubrey D Guri 518-583-1212

    Source: Global MLS,MLS#: 202620672MLS Logo

    Loading...

      Facts & features

      Interior

      Bedrooms & bathrooms
      • Bedrooms: 3
      • Bathrooms: 3
      • Full bathrooms: 2
      • 1/2 bathrooms: 1
      Primary bedroom
      • Description: Walk-In Closet w/ Custom Built-Ins & Drawers
      • Level: First
      Bedroom
      • Level: First
      Bedroom
      • Level: First
      Primary bathroom
      • Level: First
      Half bathroom
      • Level: First
      Full bathroom
      • Level: First
      Den
      • Description: Study w/ Built-In Window Seat
      • Level: First
      Dining room
      • Description: Coffered Ceiling
      • Level: First
      Family room
      • Level: Basement
      Foyer
      • Level: First
      Great room
      • Description: Gas Fireplace
      • Level: First
      Kitchen
      • Description: Walk-In Pantry
      • Level: First
      Mud room
      • Description: Laundry/Mud Room w/ Cabinetry & Seating Area
      • Level: First
      Other
      • Description: Butler's Pantry w/ Cabinetry & Quartz Counters
      • Level: First
      Other
      • Description: Bar Area w/ Custom Built-In Shelving
      • Level: Basement
      Other
      • Description: Office Area
      • Level: Basement
      Heating
      • Forced Air, Natural Gas, Radiant Floor
      Cooling
      • Central Air
      Appliances
      • Included: Built-In Gas Oven, Dishwasher, Disposal, Double Oven, Gas Oven, Gas Water Heater, Humidifier, Microwave, Range Hood, Refrigerator, Wine Cooler
      • Laundry: Laundry Room, Main Level
      Features
      • High Speed Internet, Ceiling Fan(s), Solid Surface Counters, Tray Ceiling(s), Vaulted Ceiling(s), Walk-In Closet(s), Wet Bar, Wired for Sound, Built-in Features, Ceramic Tile Bath, Crown Molding, Dry Bar, Eat-in Kitchen, Kitchen Island
      • Flooring: Tile, Vinyl, Wood, Carpet, Ceramic Tile, Hardwood
      • Doors: French Doors, Sliding Doors
      • Windows: Window Coverings, Window Treatments
      • Basement: Bilco Doors,Exterior Entry,Finished,Full,Heated,Interior Entry
      • Number of fireplaces: 1
      • Fireplace features: Family Room, Gas
      Interior area
      • Total structure area: 2,444
      • Total interior livable area: 2,444 sqft
      • Finished area above ground: 2,444
      • Finished area below ground: 950
      Video & virtual tour

      Property

      Parking
      • Total spaces: 6
      • Parking features: Off Street, Paved, Attached, Driveway, Garage Door Opener, Heated Garage
      • Attached garage spaces: 2
      • Has uncovered spaces: Yes
      Features
      • Patio & porch: Composite Deck, Covered, Deck, Front Porch, Porch
      • Exterior features: Lighting
      • Has spa: Yes
      • Spa features: Bath
      • Has view: Yes
      • View description: Trees/Woods
      Lot
      • Size: 0.52 Acres
      • Features: Secluded, Level, Private, Sprinklers In Front, Sprinklers In Rear, Views, Wooded, Landscaped
      Details
      • Parcel number: 414089 217.12120
      • Special conditions: Standard

      Construction

      Type & style
      • Home type: SingleFamily
      • Architectural style: Custom,Ranch
      • Property subtype: Single Family Residence, Residential
      Materials
      • Cedar, Stone, Vinyl Siding
      • Roof: Metal,Shingle,Asphalt
      Condition
      • New construction: No
      • Year built: 2017

      Utilities & green energy

      • Sewer: Public Sewer
      • Water: Public
      • Utilities for property: Cable Connected

      Community & HOA

      Community
      • Security: Smoke Detector(s), Carbon Monoxide Detector(s)
      HOA
      • Has HOA: Yes
      • Amenities included: None
      • Services included: Maintenance Grounds, Snow Removal
      • HOA fee: $2,935 annually
      Location
      • Region: Malta

      Financial & listing details

      • Price per square foot: $401/sqft
      • Tax assessed value: $795,000
      • Annual tax amount: $12,988
      • Date on market: 7/2/2026

        Estimated market value

        $956,600

        $909,000 - $1.00M

        $3,676/mo

        Price history

        DateEventPrice
        7/2/2026Listed for sale$979,900+55.8%$401/sqft
        Source: Global MLS #202620672 Report a problem
        5/1/2018Sold$629,117+9.6%$257/sqft
        Source: Global MLS #201710550 Report a problem
        1/20/2018Pending sale$574,150$235/sqft
        Source: Beth Smith Realty Ltd #201710550 Report a problem
        1/20/2018Listed for sale$574,150$235/sqft
        Source: Beth Smith Realty Ltd #201710550 Report a problem
        10/27/2017Pending sale$574,150$235/sqft
        Source: Beth Smith Realty Ltd #201710550 Report a problem
        10/19/2017Listed for sale$574,150$235/sqft
        Source: Beth Smith Realty Ltd #201710550 Report a problem

        Public tax history

        YearProperty taxesTax assessment
        2025-- $795,000
        2024-- $795,000 +6%
        2023-- $750,000 +5.6%
        2022-- $710,000 +10.1%
        2021-- $645,000 +3.2%
        2020-- $625,000
        2019-- $625,000 +108.3%
        2018-- $300,000 +275%
        2017$1,285 +545.7%$80,000 +33.3%
        2016$199 $60,000
        2015-- $60,000
        2014-- $60,000
        Find assessor info on the county website

        Monthly payment

        Estimated monthly payment$1,822
        All calculations are estimates and provided by Zillow, Inc. for informational purposes only. Actual amounts may vary.
        HOA fees may include property taxes on listings classified as Co-Ops. Contact the listing agent and/or owner for fee details.
        Mortgage interest rates are dependent on a number of factors, including credit score, down payment, and repayment length. Interest rate data provided by Zillow Group Marketplace, Inc. as of 1/1/1970 from various mortgage lenders with which we have lead or other similar arrangements; the Estimated Payment is an average of those rates.
        See how much you could borrow to make a competitive offer.

        Climate risks

        Neighborhood: 12020

        Getting around

        2 / 100
        Car-Dependent
        24 / 100
        Somewhat Bikeable

        Nearby schools

        GreatSchools rating
        Schools provided by the listing agent
        • High: Ballston Spa

        Source: Global MLS. This data may not be complete. We recommend contacting the local school district to confirm school assignments for this home.

        A local agent can set up tours, give advice and negotiate with sellers.

        Browse local experts

        Similar homes