Welcome to 26 Yosemite Drive in Becks Woods! You'll love the space in this home (4 bedrooms, 2-and-a-half baths, finished basement, family room with fireplace adjoining the kitchen, and the upgrades that have been made including: luxury vinyl plank flooring on the main level, Kitchen remodeled in 2016, new roof (old roof removed and one layer installed), siding, and windows in 2021, new HVAC in 2016, new water heater in 2018, Primary bathroom remodeled in 2024, Hall bath remodeled in 2025, Powder room remodeled in 2021, Deck remodeled in 2014. The house has window shutters on all sides of the house, which gives it a beautiful, finished look that you can enjoy while you're entertaining or relaxing on the spacious deck. The two-car garage with inside access and ample driveway allow for ease of parking. Freshly painted, carpets cleaned... all that's left is for you to tour it and buy it! If you're not familiar with Becks Woods, this appealing neighborhood in the Bear/Newark area provides easy access to shopping, transportation, medical facilities, and several ways to access the major highways. Arrange for your tour today!
Sold for $480,000
$480,000
26 Yosemite Dr, Bear, DE 19701
4beds
2,775sqft
Single Family Residence
Built in 1992
9,148 Square Feet Lot
$497,700 Zestimate®
$173/sqft
$3,088 Estimated rent
Home value
$497,700
$448,000 - $557,000
$3,088/mo
Zestimate® history
Owner options
List your home for rent
$3,088/mo
Rent Zestimate®
Find your next renter with Zillow Rental Manager. Plus, with online applications, you can quickly screen prospective tenants – for free.
$3,088/mo
Rent Zestimate®
Refinance and save
$2,943/mo
Est. payment
Refinancing to a lower rate could help reduce your monthly payments and save thousands over the life of the loan.
$2,943/mo
Est. payment
Explore your selling options
Work with a Zillow partner agent
Leverage their expertise and Zillow's premium Showcase listings to get your home seen by more buyers.
Get startedList with your own agent
Get your home in front of millions of buyers by listing it on Zillow.
Learn how to do itSell it yourself
Take full control of how buyers see your home on Zillow by listing For Sale by Owner (FSBO).
List your homeWhat's special
Family room with fireplaceWindow shutters
Zillow last checked:
Listing updated:
Listed by:
Monica Hill 302-563-5637,
RE/MAX Associates-Wilmington
Bought with:
Chardae Eduruke, RS0036613
Taylor Properties
Source: Bright MLS,MLS#: DENC2082990
Facts & features
Interior
Bedrooms & bathrooms
- Bedrooms: 4
- Bathrooms: 3
- Full bathrooms: 2
- 1/2 bathrooms: 1
- Main level bathrooms: 1
Basement
- Area: 600
Heating
- Forced Air, Natural Gas
Cooling
- Central Air, Natural Gas
Appliances
- Included: Dishwasher, Dryer, Washer, Oven/Range - Gas, Refrigerator, Electric Water Heater
- Laundry: Main Level
Features
- Bathroom - Tub Shower, Breakfast Area, Ceiling Fan(s), Family Room Off Kitchen, Formal/Separate Dining Room, Eat-in Kitchen, Primary Bath(s), Upgraded Countertops
- Flooring: Carpet
- Basement: Full,Partially Finished
- Number of fireplaces: 1
- Fireplace features: Wood Burning
Interior area
- Total structure area: 2,775
- Total interior livable area: 2,775 sqft
- Finished area above ground: 2,175
- Finished area below ground: 600
Property
Parking
- Total spaces: 6
- Parking features: Garage Faces Front, Inside Entrance, Attached, Driveway, On Street
- Attached garage spaces: 2
- Uncovered spaces: 4
Accessibility
- Accessibility features: None
Features
- Levels: Two
- Stories: 2
- Pool features: None
Lot
- Size: 9,148 Square Feet
- Dimensions: 112.30 x 118.20
Details
- Additional structures: Above Grade, Below Grade
- Parcel number: 11019.40107
- Zoning: NC6.5
- Special conditions: Standard
Construction
Type & style
- Home type: SingleFamily
- Architectural style: Colonial
- Property subtype: Single Family Residence
Materials
- Vinyl Siding, Aluminum Siding
- Foundation: Concrete Perimeter
- Roof: Shingle
Condition
- New construction: No
- Year built: 1992
Utilities & green energy
- Sewer: Public Sewer
- Water: Public
Community & HOA
Community
- Subdivision: Becks Woods
HOA
- Has HOA: No
- Services included: Common Area Maintenance
Location
- Region: Bear
Financial & listing details
- Price per square foot: $173/sqft
- Tax assessed value: $84,800
- Annual tax amount: $3,433
- Date on market: 6/4/2025
- Listing agreement: Exclusive Right To Sell
- Listing terms: Cash,FHA,VA Loan,Conventional
- Inclusions: Refrigerator, Washer, Dryer, Treadmill, Exercycle, Pool Table And Accessories, Entertainment Cabinet, Table In Kitchen, Extra Flooring / Trim In Heater Room, Paint In Garage, Window Treatments And Rods In Closet, Smoke Detector In Closet
- Ownership: Fee Simple
Price history
| Date | Event | Price |
|---|---|---|
| 7/7/2025 | Sold | $480,000+6.7%$173/sqft |
Source:  Bright MLS #DENC2082990 Report a problem Bright MLS #DENC2082990 Report a problem | ||
| 6/7/2025 | Pending sale | $450,000$162/sqft |
Source: Bright MLS #DENC2082990 Report a problem | ||
| 6/4/2025 | Listed for sale | $450,000+80%$162/sqft |
Source: Bright MLS #DENC2082990 Report a problem | ||
| 12/28/2012 | Sold | $250,000-3.4%$90/sqft |
Source: Public Record Report a problem | ||
| 9/14/2012 | Listed for sale | $258,900$93/sqft |
Source: Re/Max Sunvest Realty #6109641 Report a problem | ||
| 4/5/2012 | Listing removed | $258,900$93/sqft |
Source: RE/MAX SUNVEST REALTY #5997294 Report a problem | ||
| 11/27/2011 | Price change | $258,900-3.8%$93/sqft |
Source: RE/MAX SUNVEST REALTY #5969642 Report a problem | ||
| 11/8/2011 | Price change | $269,000-3.9%$97/sqft |
Source: RE/MAX SUNVEST REALTY #5969642 Report a problem | ||
| 8/23/2011 | Price change | $279,900+3.7%$101/sqft |
Source: RE/MAX SUNVEST REALTY #5969642 Report a problem | ||
| 7/26/2011 | Price change | $269,900-3.6%$97/sqft |
Source: RE/MAX SUNVEST REALTY #5969642 Report a problem | ||
| 5/30/2011 | Price change | $279,900-3.4%$101/sqft |
Source: Re/Max Sunvest Realty #5894405 Report a problem | ||
| 5/17/2011 | Price change | $289,900-3.3%$104/sqft |
Source: RE/MAX SUNVEST REALTY #5861047 Report a problem | ||
| 4/23/2011 | Price change | $299,900-3.2%$108/sqft |
Source: RE/MAX SUNVEST REALTY #5861047 Report a problem | ||
| 4/13/2011 | Price change | $309,900-3.1%$112/sqft |
Source: RE/MAX SUNVEST REALTY #5861047 Report a problem | ||
| 3/31/2011 | Listed for sale | $319,900+87.1%$115/sqft |
Source: Re/Max Sunvest Realty #5861047 Report a problem | ||
| 2/1/2001 | Sold | $171,000$62/sqft |
Source: Public Record Report a problem | ||
Public tax history
| Year | Property taxes | Tax assessment |
|---|---|---|
| 2025 | -- | $440,000 +418.9% |
| 2024 | $3,727 +2.7% | $84,800 |
| 2023 | $3,629 +0.7% | $84,800 |
| 2022 | $3,604 +2.2% | $84,800 |
| 2021 | $3,527 +2.8% | $84,800 |
| 2020 | $3,430 +12.8% | $84,800 |
| 2019 | $3,041 +5.9% | $84,800 |
| 2017 | $2,872 +0.8% | $84,800 |
| 2016 | $2,849 | $84,800 |
| 2015 | $2,849 +9.4% | $84,800 |
| 2014 | $2,605 | $84,800 |
| 2013 | -- | $84,800 |
| 2012 | -- | $84,800 |
| 2011 | -- | $84,800 |
| 2010 | -- | $84,800 |
| 2009 | -- | $84,800 |
| 2008 | -- | $84,800 |
| 2007 | -- | $84,800 |
| 2006 | -- | $84,800 |
| 2005 | -- | $84,800 |
| 2004 | -- | $84,800 |
| 2003 | -- | $84,800 |
| 2002 | -- | $84,800 |
| 2001 | -- | $84,800 |
Find assessor info on the county website
Neighborhood: 19701
Nearby homes
- $474,2004 bd4 ba2.4k sqft36 Yosemite Dr, Bear, DE 19701Off Market

- $422,6003 bd4 ba2.7k sqft24 Yosemite Dr, Bear, DE 19701Off Market
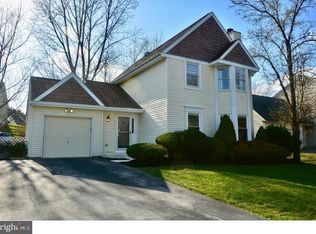
- $451,2004 bd2 ba2.5k sqft3 Banff Ct, Bear, DE 19701Off Market
- $416,5004 bd3 ba2.6k sqft38 Yosemite Dr, Bear, DE 19701Sold
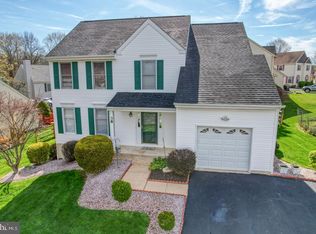
- $414,2004 bd3 ba2.1k sqft27 Yosemite Dr, Bear, DE 19701Off Market
- $389,2004 bd2 ba2k sqft25 Yosemite Dr, Bear, DE 19701Off Market
- $449,6004 bd3 ba2.6k sqft22 Yosemite Dr, Bear, DE 19701Off Market
- $404,3004 bd2 ba2.1k sqft29 Yosemite Dr, Bear, DE 19701Off Market
Nearby schools
GreatSchools rating
- 7/10Keene (William B.) Elementary SchoolGrades: K-5Distance: 1.8 mi
- 3/10Gauger-Cobbs Middle SchoolGrades: 6-8Distance: 2.7 mi
- 1/10Glasgow High SchoolGrades: 9-12Distance: 2.2 mi
Schools provided by the listing agent
- District: Christina
Source: Bright MLS. This data may not be complete. We recommend contacting the local school district to confirm school assignments for this home.
Get a cash offer in 3 minutes
Find out how much your home could sell for in as little as 3 minutes with a no-obligation cash offer.
Estimated market value
$497,700
Get a cash offer in 3 minutes
Find out how much your home could sell for in as little as 3 minutes with a no-obligation cash offer.
Estimated market value
$497,700
- Delaware
- New Castle County
- Bear
- 19701
- 26 Yosemite Dr
Nearby cities
Nearby zip codes
Other Bear Topics
