Beautiful Bordeaux Model in 55+ active adult community! A winding front walk leads guests through graciously manicured gardens to the inviting front entrance. A 2-story foyer opens to the living rm with its towering ceiling, gas fplc & custm painted walls. 1st flr MBR with 3 closets (1 walk-in) & attached mstr bath w/painted mural, double vanity, stall shower, jetted tub. Granite, stainless EIK w/breakfast bar opens to family rm. Take note of the hand painted mural along the staircase that leads to spacious loft, 2BRs, and a full bath. Finished daylight basement with full bath & storage. Offering wooded privacy, this unit features a covered patio + sizable deck. Beautifully landscaped with stacked stone planting beds, stone steps & walkway. 2 car gar. Community amenities. Convenient to Chester shopping.
Sold for $810,000
$810,000
26 Young Ct #111, Chester, NJ 07930
3beds
2,985sqft
SingleFamily
Built in 2001
0.83 Acres Lot
$930,800 Zestimate®
$271/sqft
$5,276 Estimated rent
Home value
$930,800
$884,000 - $987,000
$5,276/mo
Zestimate® history
Owner options
List your home for rent
$5,276/mo
Rent Zestimate®
Find your next renter with Zillow Rental Manager. Plus, with online applications, you can quickly screen prospective tenants – for free.
$5,276/mo
Rent Zestimate®
Refinance and save
$5,851/mo
Est. payment
Refinancing to a lower rate could help reduce your monthly payments and save thousands over the life of the loan.
$5,851/mo
Est. payment
Explore your selling options
Work with a Zillow partner agent
Leverage their expertise and Zillow's premium Showcase listings to get your home seen by more buyers.
Get startedList with your own agent
Get your home in front of millions of buyers by listing it on Zillow.
Learn how to do itSell it yourself
Take full control of how buyers see your home on Zillow by listing For Sale by Owner (FSBO).
List your homeWhat's special
Facts & features
Interior
Bedrooms & bathrooms
- Bedrooms: 3
- Bathrooms: 4
- Full bathrooms: 3
- 1/2 bathrooms: 1
Heating
- Forced air, Gas
Cooling
- Central
Appliances
- Included: Dryer
Features
- Blinds, CeilHigh, SecurSys, CODetect, WlkInCls, FireExtg, WndwTret, TubShowr, StallTub, JacuzTyp
- Flooring: Tile, Carpet, Hardwood
- Has fireplace: Yes
Interior area
- Total interior livable area: 2,985 sqft
Property
Parking
- Total spaces: 4
- Parking features: Garage - Attached
Features
- Exterior features: Stone, Stucco
Lot
- Size: 0.83 Acres
Details
- Parcel number: 07000200000000020000C0111
Construction
Type & style
- Home type: SingleFamily
Materials
- Roof: Asphalt
Condition
- Year built: 2001
Utilities & green energy
- Sewer: Public Sewer
- Utilities for property: All Underground
Community & HOA
Community
- Features: On Site Laundry Available
Location
- Region: Chester
Financial & listing details
- Price per square foot: $271/sqft
- Tax assessed value: $572,900
- Annual tax amount: $14,821
- Ownership type: Fee Simple
Price history
| Date | Event | Price |
|---|---|---|
| 7/30/2024 | Sold | $810,000+48.6%$271/sqft |
Source: Public Record Report a problem | ||
| 2/3/2018 | Sold | $545,000-5.2%$183/sqft |
Source: Public Record Report a problem | ||
| 10/25/2017 | Listing removed | $575,000$193/sqft |
Source: Morristown #3422921 Report a problem | ||
| 10/5/2017 | Listed for sale | $575,000-8.8%$193/sqft |
Source: KELLER WILLIAMS METROPOLITAN #3422921 Report a problem | ||
| 2/5/2001 | Sold | $630,692$211/sqft |
Source: Public Record Report a problem | ||
Public tax history
| Year | Property taxes | Tax assessment |
|---|---|---|
| 2026 | $14,821 -0.3% | $572,900 |
| 2025 | $14,861 | $572,900 |
| 2024 | $14,861 +2.3% | $572,900 |
| 2023 | $14,523 +2.7% | $572,900 |
| 2022 | $14,145 +2.7% | $572,900 |
| 2021 | $13,778 +1.8% | $572,900 |
| 2020 | $13,532 -0.1% | $572,900 |
| 2019 | $13,543 +1.4% | $572,900 |
| 2018 | $13,360 +0.5% | $572,900 |
| 2017 | $13,291 +1.3% | $572,900 |
| 2016 | $13,125 -0.2% | $572,900 |
| 2015 | $13,148 +1.3% | $572,900 |
| 2014 | $12,982 +1.9% | $572,900 |
| 2013 | $12,736 +1.9% | $572,900 |
| 2012 | $12,495 +2.8% | $572,900 |
| 2011 | $12,157 +11.5% | $572,900 |
| 2010 | $10,904 -19.2% | $572,900 -10.5% |
| 2009 | $13,494 | $639,900 -21.3% |
| 2008 | -- | $812,900 |
| 2007 | -- | $812,900 |
| 2006 | -- | $812,900 +114.8% |
| 2005 | -- | $378,400 |
| 2004 | -- | $378,400 -23.5% |
| 2003 | -- | $494,500 |
| 2002 | -- | $494,500 |
Find assessor info on the county website
Neighborhood: 07930
Nearby homes
- $784,400-- bd-- ba2.6k sqft28 Young Ct #110, Chester, NJ 07930Off Market
- $647,8002 bd3 ba-- sqft24 Young Ct, Chester, NJ 07930Off Market
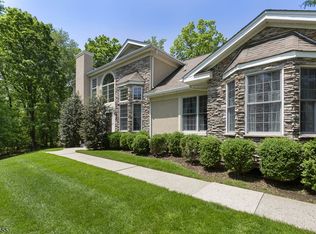
- $760,9002 bd3 ba2.2k sqft24 Young Ct #112, Chester, NJ 07930Off Market

- $810,0003 bd3 ba-- sqft26 Young Ct, Chester, NJ 07930Sold
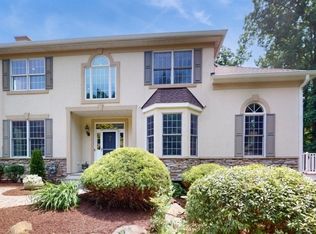
- $791,4003 bd4 ba-- sqft27 Young Ct, Chester, NJ 07930Off Market
- $647,0002 bd3 ba-- sqft22 Young Ct, Chester, NJ 07930Off Market
- $863,2003 bd4 ba2.9k sqft27 Young Ct #109, Chester, NJ 07930Off Market
- $779,0002 bd3 ba2.3k sqft22 Young Ct #113, Chester, NJ 07930Sold
Nearby schools
GreatSchools rating
- 7/10Bragg Elementary SchoolGrades: 3-5Distance: 1.1 mi
- 7/10Black River Middle SchoolGrades: 6-8Distance: 2 mi
- 10/10West Morris Mendham High SchoolGrades: 9-12Distance: 5.3 mi
Schools provided by the listing agent
- Elementary: Dickerson
- Middle: Blackriver
- High: W.M.Mendham
Source: The MLS. This data may not be complete. We recommend contacting the local school district to confirm school assignments for this home.
Get a cash offer in 3 minutes
Find out how much your home could sell for in as little as 3 minutes with a no-obligation cash offer.
Estimated market value
$930,800
Get a cash offer in 3 minutes
Find out how much your home could sell for in as little as 3 minutes with a no-obligation cash offer.
Estimated market value
$930,800
- New Jersey
- Morris County
- Chester
- 07930
- 26 Young Ct Unit 111
