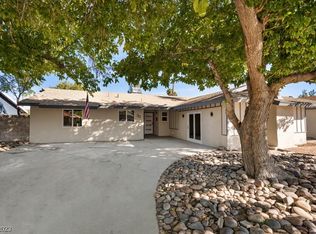
Discover an exceptional opportunity in a quiet, highly desirable cul-de-sac within a well-established LV neighborhood with no HOA. * This charming single-story residence sits on a generous 0.15-acre lot framed by mature landscaping, shade trees, and an efficient irrigation system, creating a peaceful outdoor retreat. * Inside, you will find a practical, carpet-free layout featuring three inviting bedrooms and two updated bathrooms. * The open floor plan feels bright and sophisticated, highlighted by low-maintenance tile flooring and elegant crown molding that accents every room. * The fully remodeled kitchen serves as the magnificent heart of the home, complete with a HUGE sink, abundant counter space, and quality cabinetry. * Updated windows have been replaced throughout the entire house, working in tandem with classic ceiling fans to ensure excellent energy efficiency and a perfectly comfortable indoor ambiance year-round. * Peace of mind comes built-in with completely replaced plumbing supply lines, giving you the confidence of a major infrastructure upgrade already taken care of. * Storage and utility options are unmatched for a home of this size, featuring an insulated garage, accessible attic storage space, and a large backyard utility shed that is perfect for tools, gardening supplies, or specialized hobbies. * Outside, a welcoming covered patio overlooks the private, fully fenced yard, while an expansive driveway offers rare, premium parking space that comfortably accommodates up to six vehicles.*Perfectly situated for ultimate convenience, this property is just one mile from the Medical District, including UMC, Valley Hospital, and the UNLV Schools of Medicine, Dentistry, and Nursing.*Plus, you are only two miles from the historic Fremont Street Experience and A-Tech public high school. * With immediate, effortless access to the nearby Spaghetti Bowl interchange, commuting to the Las Vegas Strip or anywhere else across the vibrant valley is simple.
Closed
Street View
Zillow last checked:
Listing updated:
Bought with:
Torrey T. Birt, S.0201851
Sphere Real Estate
Source: LVR,MLS#: 2788535 Originating MLS: Greater Las Vegas Association of Realtors Inc
Originating MLS: Greater Las Vegas Association of Realtors IncPrice history
| Date | Event | Price |
|---|---|---|
| 6/30/2026 | Sold | $390,000-6%$295/sqft |
Source:  LVR #2788535 Report a problem LVR #2788535 Report a problem | ||
| 6/9/2026 | Contingent | $414,900$314/sqft |
Source: LVR #2788535 Report a problem | ||
| 6/5/2026 | Listed for sale | $414,900+84.4%$314/sqft |
Source: LVR #2788535 Report a problem | ||
| 3/20/2019 | Sold | $225,000-2.2%$170/sqft |
Source: LVR #2064403 Report a problem | ||
| 1/31/2019 | Pending sale | $230,000$174/sqft |
Source: Huntington & Ellis, A Real Est #2064403 Report a problem | ||
| 1/25/2019 | Listed for sale | $230,000+62.5%$174/sqft |
Source: Huntington & Ellis, A Real Est #2064403 Report a problem | ||
| 1/14/2016 | Sold | $141,500-2.4%$107/sqft |
Source: LVR #1585435 Report a problem | ||
| 12/2/2015 | Pending sale | $145,000$110/sqft |
Source: Resolution Realty #1585435 Report a problem | ||
| 11/18/2015 | Price change | $145,000-6.5%$110/sqft |
Source: Resolution Realty #1585435 Report a problem | ||
| 11/2/2015 | Listed for sale | $155,000+93.8%$117/sqft |
Source: Resolution Realty #1585435 Report a problem | ||
| 3/1/1999 | Sold | $80,000$61/sqft |
Source: Public Record Report a problem | ||


Get a cash offer in 3 minutes
Find out how much your home could sell for in as little as 3 minutes with a no-obligation cash offer.
Estimated market value
$389,800
