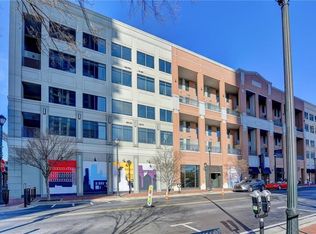
Elegant Residence in Midtown Discover an exceptional collection of architecturally striking loft-style residences in the heart of Midtown. Defined by soaring 22-foot ceilings, dramatic interior staircases, and expansive floor-to-ceiling windows, this home offers a rare blend of industrial character and refined modern design. Every detail has been thoughtfully curated with elevated finishes throughout, including custom wood cabinetry with soft-close drawers, sleek quartz countertops, designer stainless steel appliances, and durable high-performance flooring. Spa-caliber bathrooms are fully tiled and beautifully appointed with frameless glass shower enclosures and an elegant freestanding soaking tub, creating a serene retreat within the home. This residence includes a private 5x10 storage unit, providing valuable additional space, as well as two assigned parking spaces in gated parking area — a true luxury in the city. Additional parking is 2hrs free available in garage below. Situated in the vibrant Atlantic Station district, residents enjoy walkable access to upscale shopping, fine dining, fitness studios, and entertainment — all just outside their door. A limited opportunity to own a distinctive residence in one of Atlanta’s most dynamic neighborhoods. Schedule your private tour today.
146 days
|
1,957
|
196
|
Zillow last checked:
Listing updated:
Listed by:
Ricky Russert,
Engel & Volkers Atlanta404-845-7724,
Jakeem Hawkins,
Engel & Volkers Atlanta
Source: FMLS GA,MLS#: 7722750
Loading...
Facts & features
Interior
Bedrooms & bathrooms
Bedrooms: 2
Bathrooms: 2
Full bathrooms: 2
Main level bathrooms: 1
Main level bedrooms: 1
Rooms
Room types: Loft
Primary bedroom
Features: Master on Main, Split Bedroom Plan
Level: Master on Main, Split Bedroom Plan
Bedroom
Features: Master on Main, Split Bedroom Plan
Primary bathroom
Features: Double Vanity, Separate Tub/Shower
Dining room
Features: Great Room
Kitchen
Features: Breakfast Bar, Cabinets White, Kitchen Island, Stone Counters
Heating
Central, Electric
Cooling
Ceiling Fan(s), Central Air
Appliances
Included: Dishwasher, Disposal, Electric Oven, Electric Range, Electric Water Heater, Microwave
Laundry: Main Level, Other
Features
Double Vanity, High Ceilings 10 ft Main, High Ceilings 10 ft Upper, Walk-In Closet(s), Other
Flooring: Hardwood
Windows: None
Basement: None
Has fireplace: No
Fireplace features: None
Common walls with other units/homes: No Common Walls
Explore the cost of this home by adjusting the details. Changes won't be saved.
Principal & interest
$1,547
Mortgage insurance
$0
Property taxes
$170
Home insurance
$105
HOA fees
$0
Utilities
Not included
All calculations are estimates and provided by Zillow, Inc. for informational purposes only. Actual amounts may vary.
HOA fees may include property taxes on listings classified as Co-Ops. Contact the listing agent and/or owner for fee details.
Mortgage interest rates are dependent on a number of factors, including credit score, down payment, and repayment length. Interest rate data provided by Zillow Group Marketplace, Inc. as of 1/1/1970 from various mortgage lenders with which we have lead or other similar arrangements; the Estimated Payment is an average of those rates.
See how much you could borrow to make a competitive offer.