Discover your dream home in this spacious ranch-style residence, featuring nearly 2,500 square feet on a desirable corner lot. This impressive property offers so much living space for the money, including three, possibly four, bedrooms and two full bathrooms. The kitchen has been recently updated with stunning quartz countertops and a chic mosaic backsplash. The primary bedroom includes a private full bathroom for your convenience. Enjoy meals in the formal dining room and relax in the inviting family room. The living room boasts a decorative fireplace, adding a touch of warmth. There is an enormous bonus room that can serve as an office, fourth bedroom, or an additional entertainment area. Step outside to the paver patio, perfect for entertaining, complete with a fenced dog run, which can be removed if not needed. The home also includes a two-car garage and two furnaces for zoned heating. Don't miss out on this gem-make sure to check out all the photos including the 2D layout. You need to see it to believe it... this home is BIG!
Closed
$195,000
260 2nd Ave, South Wilmington, IL 60474
3beds
2,481sqft
Single Family Residence
Built in 1960
7,405 Square Feet Lot
$255,500 Zestimate®
$79/sqft
$2,174 Estimated rent
Home value
$255,500
$230,000 - $281,000
$2,174/mo
Zestimate® history
Owner options
List your home for rent
$2,174/mo
Rent Zestimate®
Find your next renter with Zillow Rental Manager. Plus, with online applications, you can quickly screen prospective tenants – for free.
$2,174/mo
Rent Zestimate®
Refinance and save
$1,457/mo
Est. payment
Refinancing to a lower rate could help reduce your monthly payments and save thousands over the life of the loan.
$1,457/mo
Est. payment
Explore your selling options
Work with a Zillow partner agent
Leverage their expertise and Zillow's premium Showcase listings to get your home seen by more buyers.
Get startedList with your own agent
Get your home in front of millions of buyers by listing it on Zillow.
Learn how to do itSell it yourself
Take full control of how buyers see your home on Zillow by listing For Sale by Owner (FSBO).
List your homeWhat's special
Zillow last checked:
Listing updated:
Listed by:
Ryan Behrens 815-791-1715,
RE/MAX Ultimate Professionals
Bought with:
Sarah Wilkins
Keller Williams Pref. Realty
Source: MRED as distributed by MLS GRID,MLS#: 12061801
Facts & features
Interior
Bedrooms & bathrooms
- Bedrooms: 3
- Bathrooms: 2
- Full bathrooms: 2
Rooms
- Room types: Den
Primary bedroom
- Features: Flooring (Wood Laminate), Bathroom (Full)
- Level: Main
- Area: 156 Square Feet
- Dimensions: 12X13
Bedroom 2
- Features: Flooring (Wood Laminate)
- Level: Main
- Area: 182 Square Feet
- Dimensions: 14X13
Bedroom 3
- Features: Flooring (Other)
- Level: Main
- Area: 255 Square Feet
- Dimensions: 17X15
Den
- Features: Flooring (Wood Laminate)
- Level: Main
- Area: 440 Square Feet
- Dimensions: 20X22
Dining room
- Features: Flooring (Wood Laminate)
- Level: Main
- Area: 187 Square Feet
- Dimensions: 17X11
Family room
- Features: Flooring (Wood Laminate)
- Level: Main
- Area: 182 Square Feet
- Dimensions: 13X14
Kitchen
- Features: Kitchen (Pantry-Closet, Updated Kitchen), Flooring (Wood Laminate)
- Level: Main
- Area: 273 Square Feet
- Dimensions: 21X13
Laundry
- Level: Main
- Area: 50 Square Feet
- Dimensions: 10X5
Living room
- Features: Flooring (Wood Laminate)
- Level: Main
- Area: 285 Square Feet
- Dimensions: 19X15
Heating
- Natural Gas, Sep Heating Systems - 2+
Cooling
- Central Air
Appliances
- Included: Range, Microwave, Refrigerator, Washer, Dryer
- Laundry: Main Level
Features
- 1st Floor Bedroom, 1st Floor Full Bath
- Flooring: Laminate
- Basement: Crawl Space,None
- Attic: Unfinished
- Number of fireplaces: 1
- Fireplace features: Decorative, Living Room
Interior area
- Total structure area: 2,481
- Total interior livable area: 2,481 sqft
Property
Parking
- Total spaces: 2
- Parking features: Garage Door Opener, On Site, Garage Owned, Attached, Garage
- Attached garage spaces: 2
- Has uncovered spaces: Yes
Accessibility
- Accessibility features: No Disability Access
Features
- Stories: 1
- Patio & porch: Patio
- Exterior features: Dog Run
- Fencing: Wood
Lot
- Size: 7,405 Square Feet
- Dimensions: 150 X 50 X 150 X 50
- Features: Corner Lot, Mature Trees
Details
- Parcel number: 1211385003
- Special conditions: None
- Other equipment: Ceiling Fan(s), Air Purifier
Construction
Type & style
- Home type: SingleFamily
- Architectural style: Ranch
- Property subtype: Single Family Residence
Materials
- Vinyl Siding, Brick
- Roof: Asphalt
Condition
- New construction: No
- Year built: 1960
Utilities & green energy
- Sewer: Public Sewer
- Water: Public
Community & HOA
HOA
- Services included: None
Location
- Region: South Wilmington
Financial & listing details
- Price per square foot: $79/sqft
- Tax assessed value: $260,082
- Annual tax amount: $5,502
- Date on market: 5/24/2024
- Listing terms: Conventional
- Ownership: Fee Simple
Price history
| Date | Event | Price |
|---|---|---|
| 6/25/2024 | Sold | $195,000+3.2%$79/sqft |
Source:  MRED as distributed by MLS GRID #12061801 Report a problem MRED as distributed by MLS GRID #12061801 Report a problem | ||
| 5/28/2024 | Contingent | $189,000$76/sqft |
Source: MRED as distributed by MLS GRID #12061801 Report a problem | ||
| 5/24/2024 | Listed for sale | $189,000$76/sqft |
Source: MRED as distributed by MLS GRID #12061801 Report a problem | ||
Public tax history
| Year | Property taxes | Tax assessment |
|---|---|---|
| 2024 | $6,544 +8.6% | $86,694 +12.4% |
| 2023 | $6,027 +9.6% | $77,102 +9.9% |
| 2022 | $5,502 +2.7% | $70,163 +6.7% |
| 2021 | $5,355 +3.2% | $65,788 +3.4% |
| 2020 | $5,189 | $63,618 +5.7% |
| 2019 | -- | $60,187 +0.9% |
| 2018 | $4,993 | $59,643 +0.5% |
| 2017 | $4,993 -1.8% | $59,335 -3.7% |
| 2016 | $5,085 -4.6% | $61,634 -2.1% |
| 2015 | $5,328 +3.2% | $62,931 +1.1% |
| 2014 | $5,161 | $62,271 -3.5% |
| 2013 | $5,161 | $64,530 -2.7% |
| 2012 | -- | $66,290 -11.4% |
| 2009 | $5,031 | $74,830 |
Find assessor info on the county website
Neighborhood: 60474
Nearby homes
- $181,2004 bd2 ba1.5k sqft245 Lake St, South Wilmington, IL 60474Off Market

- $80,3002 bd1 ba846 sqft250 2nd Ave, South Wilmington, IL 60474Off Market
- $163,700-- bd-- ba1.2k sqft265 2nd Ave, South Wilmington, IL 60474Off Market
- $194,4003 bd1 ba1k sqft175 Lake St, South Wilmington, IL 60474Off Market
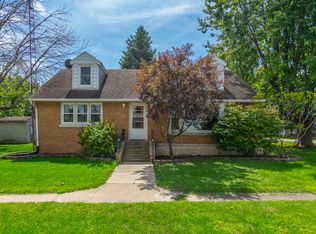
- $90,927-- bd-- ba912 sqft240 2nd Ave, South Wilmington, IL 60474Off Market
- $118,600-- bd-- ba988 sqft245 2nd Ave, South Wilmington, IL 60474Off Market
- $177,600-- bd-- ba3.4k sqft250 Lake St, South Wilmington, IL 60474Off Market
- $206,4003 bd1 ba1k sqft230 2nd Ave, South Wilmington, IL 60474Off Market
Nearby schools
GreatSchools rating
- 7/10South Wilmington Grade SchoolGrades: K-8Distance: 0.2 mi
- 5/10Gardner-South Wilmington Twp High SchoolGrades: 9-12Distance: 1.7 mi
Schools provided by the listing agent
- Elementary: South Wilmington Grade School
- Middle: South Wilmington Grade School
- High: Gardner-South Wilmington Twp H S
- District: 74
Source: MRED as distributed by MLS GRID. This data may not be complete. We recommend contacting the local school district to confirm school assignments for this home.


Get pre-qualified for a loan
At Zillow Home Loans, we can pre-qualify you in as little as 5 minutes with no impact to your credit score.An equal housing lender. NMLS #10287.
- Illinois
- Grundy County
- South Wilmington
- 60474
- 260 2nd Ave
Nearby cities
Nearby zip codes
Other South Wilmington Topics
- Apartments for Rent in 60474
- Houses for Sale in 60474
- Houses for Rent in 60474
- 60474 Real Estate
- South Wilmington Condos
- Houses for Sale in South Wilmington
- Newest Listings in South Wilmington
- South Wilmington Home Values
- South Wilmington Real Estate Agents
- South Wilmington Refinance
- South Wilmington Mortgage Rates
