Skip main navigation
Sold for $415,000
  • $415,000

    260 4th Avenue, Hudson, CO 80642

    2beds
    1,469sqft
    Single Family Residence
    Built in 1986
    9,583.2 Square Feet Lot
    $409,800 Zestimate®
    $283/sqft
    $2,209 Estimated rent

    Home value

    $409,800

    $385,000 - $434,000

    $2,209/mo

    Zestimate® history
    Loading
    Loading...

    Owner options

    List your home for rent

    $2,209/mo

    Rent Zestimate®

    Find your next renter with Zillow Rental Manager. Plus, with online applications, you can quickly screen prospective tenants – for free.

    Learn more

    $2,209/mo

    Rent Zestimate®

    Refinance and save

    $2,412/mo

    Est. payment

    Refinancing to a lower rate could help reduce your monthly payments and save thousands over the life of the loan.

    See today's rates

    $2,412/mo

    Est. payment

    Explore your selling options

    Work with a Zillow partner agent

    Leverage their expertise and Zillow's premium Showcase listings to get your home seen by more buyers.

    Get started

    List with your own agent

    Get your home in front of millions of buyers by listing it on Zillow.

    Learn how to do it

    Sell it yourself

    Take full control of how buyers see your home on Zillow by listing For Sale by Owner (FSBO).

    List your home

    What's special

    Hot tubLuxurious master suiteOpen-concept livingGourmet kitchen
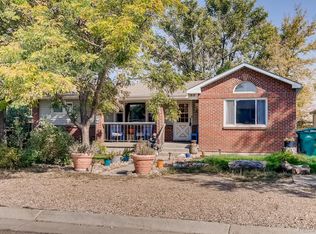
    Rustic Charm Meets Modern Living in Hudson! This stunning "barndo" style home offers open-concept living, a gourmet kitchen, a flex room with barn doors, and a luxurious master suite. Enjoy a 4-car HEATED garage perfect for cars, workshop, and a game room (pool table, mini fridge, and tv included). Relax on the patio, soak in the hot tub, and experience the tranquility of Hudson. Conveniently located near Hwy 52 & I-76. Schedule your showing today!

    Zillow last checked:

    Listing updated:

    Listed by:

    Teresa Keim 303-905-8208 tkeimrealty@gmail.com,

    HomeSmart

    Bought with:

    Sage Tuffield, 100094383

    Key Team Real Estate Corp.

    Source: REcolorado as distributed by MLS GRID,MLS#: 3463588MLS Logo

    Facts & features

    Interior

    Bedrooms & bathrooms
    • Bedrooms: 2
    • Bathrooms: 2
    • 3/4 bathrooms: 2
    • Main level bathrooms: 1
    • Main level bedrooms: 1
    Primary bedroom
    • Level: Upper
    Bedroom
    • Level: Main
    Primary bathroom
    • Level: Upper
    Bathroom
    • Level: Main
    Kitchen
    • Level: Main
    Laundry
    • Description: Washer And Dryer Included-Located In Garage
    • Level: Main
    Living room
    • Level: Main
    Heating
    • Electric, Forced Air, Natural Gas
    Cooling
    • Central Air
    Appliances
    • Included: Dishwasher, Dryer, Gas Water Heater, Microwave, Refrigerator, Self Cleaning Oven, Washer
    Features
    • Eat-in Kitchen, High Ceilings, Laminate Counters, Open Floorplan
    • Flooring: Carpet, Laminate, Tile
    • Has basement: No
    • Common walls with other units/homes: No Common Walls
    Interior area
    • Total structure area: 1,469
    • Total interior livable area: 1,469 sqft
    • Finished area above ground: 1,469

    Property

    Parking
    • Total spaces: 4
    • Parking features: Asphalt, Concrete, Dry Walled, Heated Garage, Insulated Garage, Lighted, Oversized, Tandem
    • Attached garage spaces: 4
    Features
    • Levels: Two
    • Stories: 2
    • Patio & porch: Deck
    • Exterior features: Private Yard, Rain Gutters
    • Has spa: Yes
    • Spa features: Spa/Hot Tub
    • Fencing: Full
    Lot
    • Size: 9,583 sqft
    • Features: Corner Lot
    Details
    • Parcel number: R6358786
    • Special conditions: Standard

    Construction

    Type & style
    • Home type: SingleFamily
    • Property subtype: Single Family Residence
    Materials
    • Concrete, Frame, Wood Siding
    • Foundation: Concrete Perimeter, Slab
    • Roof: Composition
    Condition
    • Updated/Remodeled
    • Year built: 1986

    Utilities & green energy

    • Electric: 220 Volts in Garage
    • Sewer: Public Sewer
    • Water: Public

    Community & neighborhood

    Location
    • Region: Hudson
    • Subdivision: Town Of Hudson

    Other

    Other facts
    • Listing terms: Cash,Conventional,FHA,Other,VA Loan
    • Ownership: Individual
    • Road surface type: Paved

    Price history

    DateEventPrice
    2/14/2025Sold$415,000$283/sqft
    Source: REcolorado as distributed by MLS GRID #3463588 Report a problem
    1/13/2025Pending sale$415,000$283/sqft
    Source: REcolorado as distributed by MLS GRID #3463588 Report a problem
    1/8/2025Listed for sale$415,000+7.8%$283/sqft
    Source: REcolorado as distributed by MLS GRID #3463588 Report a problem
    1/23/2023Sold$385,000$262/sqft
    Source: Public Record Report a problem
    12/29/2022Pending sale$385,000$262/sqft
    Source: BHHS broker feed #4175482 Report a problem
    12/19/2022Listed for sale$385,000+165.5%$262/sqft
    Source: BHHS broker feed #4175482 Report a problem
    4/2/2015Sold$145,000$99/sqft
    Source: Public Record Report a problem

    Public tax history

    YearProperty taxesTax assessment
    2025$2,185 +17.7%$27,340 -7.4%
    2024$1,857 +10.4%$29,530 +10.2%
    2023$1,682 -6.2%$26,800 +35.1%
    2022$1,792 +6.2%$19,840 -2.8%
    2021$1,688 $20,410 +2.5%
    2020$1,688 +28.5%$19,920
    2019$1,313 -24.6%$19,920 +35.4%
    2018$1,743 +32.7%$14,710
    2017$1,313 +3.9%$14,710 +58.7%
    2016$1,265 +363.4%$9,270 +160.4%
    2015$273 +86.3%$3,560 +88.4%
    2014$146 $1,890
    2013-- $1,890 -17.5%
    2012-- $2,290
    2011-- $2,290

    Find assessor info on the county website

    Neighborhood: 80642

    Nearby schools

    GreatSchools rating
    Schools provided by the listing agent
    • Elementary: Hudson
    • Middle: Weld Central
    • High: Weld Central
    • District: Weld County RE 3-J

    Source: REcolorado as distributed by MLS GRID. This data may not be complete. We recommend contacting the local school district to confirm school assignments for this home.

    Get a cash offer in 3 minutes
    Find out how much your home could sell for in as little as 3 minutes with a no-obligation cash offer.
    Estimated market value
    $409,800
    Get a cash offer in 3 minutes
    Find out how much your home could sell for in as little as 3 minutes with a no-obligation cash offer.
    Estimated market value
    $409,800