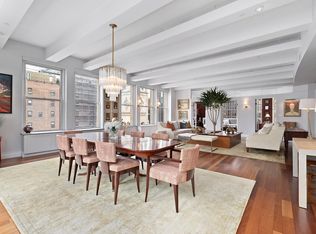
Once in a while a home comes along that is so special and so well designed that it raises the bar for city living. We introduce to you that home! Located in fashionable and lively NoMad and encompassing the entire 7th floor of a discrete and private residential building originally built in 1928 comes this stunning 4000sqft loft with 4 light filled exposures. Re-envisioned and completely crafted just a few years ago by the acclaimed architects and the interior design team at Studio DB, no expense was spared and no detail overlooked as the architects worked with the sellers to create a masterpiece of modern living & design. As you step off the elevator you are greeted by a large private and elegantly designed landing with an adjacent mud room. Once you enter the separate front door into the formal foyer you are immediately drawn towards the massive Great Room which measures almost 50 feet in width and is graced with 14 windows and 3 exposures. Perfectly proportioned with soaring 11ft ceilings, wide plank oak floors throughout and adorned with several sitting areas, window seating, gallery style lighting & custom bookshelves. The space embodies the comforts and pinnacle of modern city living. The focal point and anchor of the room is the stunning custom chef's kitchen. Fully vented and featuring a 17ft island with breakfast bar, the poured concrete counters blend perfectly with the custom cabinetry, classic yet modern fixtures and marble backsplash. While the top of the line appliances including Bertazzoni, Thermador, Liebherr & Miele make for perfect weekend breakfasts or nightly dinners. As you progress beyond the kitchen the incredible design continues. You encounter a separate windowed office which is currently being used as a homework room. Adjacent to that on the western side of the apartment are a series of rooms each specifically designed; currently configured as 4 bright and cheery bedrooms and a playroom/den on the corner. All are connected by pocket doors on one side and a long hallway on the other which features a fully operational Zip Line! Yes... a Zip-Line attached to the ceiling for hours of fun! If that isn't enough there is also a raised tunnel that one can climb up to from each room. This tunnel is large enough for adults and has been outfitted with a spiral slide at the end which lands in the corner playroom/den. Yes, we said a real slide and it's big enough for an adult! Spacious with 2 exposures the room is the perfect place for an afternoon nap, to read or just have fun. Off the hallway on the other side are a series of bathrooms with double faucets, trough sinks, top of line fixtures & designer tiling. Next to the den and tucked away in the back of the loft you have the ideal master suite. With 2 exposures, a large bedroom, a private separate office & an enviable custom built out walk in closet; one cannot ask for a better place to retire to at the end of the day. The ensuite luxurious 5 fixture master bath with carrara marble tiling, heated floors, a double vanity, a soaking tub & top of the line fixtures continues the theme of perfection in design and functionality. Among many other features the home also has immense closet space, multi-zoned AC, a staff bedroom with ensuite bath & a fully equipped laundry area with folding tables. Last but not least with entertainment in mind and hidden behind the kitchen is a fully equipped and stylish butlers pantry/prep kitchen which features additional storage, refrigerator drawers and another dishwasher. Whether elegantly hosting 100 of your closest friends for a party; or zip lining, army crawling through the raised tunnel & flying down the slide; or cozying up with a book while enjoying the views; this loft features some of the most fascinating and dazzling details within a home. Perfectly imagined for modern life, impeccably designed and in pristine condition this home is the pinnacle of modern loft living!
This property is not currently displayed as for sale or rent on Zillow. This may be different from what's on other websites or public sources.