Skip main navigation
Closed
  • Price Unknown

    260 Abalon Ct, New Orleans, LA 70114

    4beds
    2,752sqft
    Single Family Residence
    Built in 2022
    4,256 Square Feet Lot
    $515,900 Zestimate®
    $--/sqft
    $3,803 Estimated rent

    Home value

    $515,900

    $485,000 - $547,000

    $3,803/mo

    Zestimate® history
    Loading
    Loading...

    Owner options

    List your home for rent

    $3,803/mo

    Rent Zestimate®

    Find your next renter with Zillow Rental Manager. Plus, with online applications, you can quickly screen prospective tenants – for free.

    Learn more

    $3,803/mo

    Rent Zestimate®

    Refinance and save

    $700/mo

    Est. payment

    Refinancing to a lower rate could help reduce your monthly payments and save thousands over the life of the loan.

    See today's rates

    $700/mo

    Est. payment

    Explore your selling options

    Work with a Zillow partner agent

    Leverage their expertise and Zillow's premium Showcase listings to get your home seen by more buyers.

    Get started

    List with your own agent

    Get your home in front of millions of buyers by listing it on Zillow.

    Learn how to do it

    Sell it yourself

    Take full control of how buyers see your home on Zillow by listing For Sale by Owner (FSBO).

    List your home

    What's special

    Deep garageCustom-built constructionReasonable homeowner insurance coverageNatural gas generatorWalk-in atticsOpen floorplanBead-board ceiling
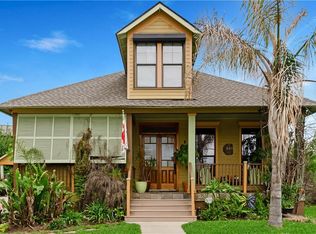
    Luxurious living within 15 minutes of all NOLA has to offer in cozy gated n'hood! Custom-built Construction (2022) in Algiers Riverpoint 2 blocks from Levee, Ferry, Shopping, Art! So much for low low price per sqft! Downstairs Primary ensuite enjoys grande walk-in Shower; Upstairs are 3BRs & Office; with glorious Soaking Tub in Hall Bath! Stunning 12' ceilings grace open floorplan of Foyer, Dining, Den, & Chef's Kitchen! Stainless KitchenAid Gas Range, Double Ovens, large Apron sink, beautiful white cabinetry with lighted uppers, oversized Island Breakfast Bar & cabinet station for Microwave & Coffee Bar! Extra Closets, Deep Garage & walk-in attics provide plenty accessible Storage! Fine living extends outdoors with wrap-around patterned concrete porch, Rear 10' wide covered porch with bead-board ceiling & fans! Fully fenced rear yard hosts Whole House Natural Gas Generator & lawn begging for slipper pool! High, dry FEMA X zone & reasonable Homeowner Insurance coverage make this a true Winner! Your opportunity for a steal deal!!!

    Zillow last checked:

    Listing updated:

    Listed by:

    Jean Hunn 504-232-3570,

    RE/MAX N.O. Properties

    Bought with:

    Betsy Wilson

    Compass Westbank (LATT10)

    Source: GSREIN,MLS#: 2394485MLS Logo

    Facts & features

    Interior

    Bedrooms & bathrooms
    • Bedrooms: 4
    • Bathrooms: 3
    • Full bathrooms: 2
    • 1/2 bathrooms: 1
    Primary bedroom
    • Description: Flooring: Carpet
    • Level: Lower
    • Dimensions: 21.1100 x 14.1000
    Bedroom
    • Description: Flooring: Carpet
    • Level: Upper
    • Dimensions: 14.1000 x 12.2000
    Bedroom
    • Description: Flooring: Carpet
    • Level: Upper
    • Dimensions: 13.5000 x 12.4000
    Bedroom
    • Description: Flooring: Carpet
    • Level: Upper
    • Dimensions: 14.1100 x 19.7000
    Den
    • Description: Flooring: Plank,Simulated Wood
    • Level: Lower
    • Dimensions: 30.0000 x 18.0000
    Dining room
    • Description: Flooring: Plank,Simulated Wood
    • Level: Lower
    • Dimensions: 30.0000 x 12.0000
    Foyer
    • Description: Flooring: Plank,Simulated Wood
    • Level: Lower
    • Dimensions: 11.0000 x 7.0000
    Kitchen
    • Description: Flooring: Plank,Simulated Wood
    • Level: Lower
    • Dimensions: 19.0000 x 12.0000
    Laundry
    • Description: Flooring: Plank,Simulated Wood
    • Level: Lower
    • Dimensions: 6.0000 x 4.0000
    Office
    • Description: Flooring: Carpet
    • Level: Upper
    • Dimensions: 10.0000 x 11.1100
    Heating
    • Central, Gas
    Cooling
    • Central Air, 2 Units
    Appliances
    • Included: Double Oven, Dishwasher, Disposal, Microwave, Oven, Range, Washer, ENERGY STAR Qualified Appliances
    • Laundry: Washer Hookup, Dryer Hookup
    Features
    • Attic, Carbon Monoxide Detector, Pantry, Stainless Steel Appliances
    • Has fireplace: Yes
    • Fireplace features: Gas Starter, Wood Burning
    Interior area
    • Total structure area: 3,826
    • Total interior livable area: 2,752 sqft

    Property

    Parking
    • Parking features: Attached, Garage, Garage Door Opener
    • Has garage: Yes
    Features
    • Levels: One and One Half
    • Patio & porch: Concrete, Covered, Porch
    • Exterior features: Fence, Sprinkler/Irrigation, Porch
    • Pool features: None
    Lot
    • Size: 4,256 Square Feet
    • Dimensions: 38/75 x 112/99
    • Features: Irregular Lot, Outside City Limits
    Details
    • Parcel number: 513110642
    • Special conditions: None

    Construction

    Type & style
    • Home type: SingleFamily
    • Architectural style: Acadian
    • Property subtype: Single Family Residence
    Materials
    • HardiPlank Type
    • Foundation: Slab
    Condition
    • Excellent,Resale
    • New construction: No
    • Year built: 2022
    Details
    • Warranty included: Yes

    Utilities & green energy

    • Electric: Generator
    • Sewer: Public Sewer
    • Water: Public
    Green energy
    • Energy efficient items: Appliances, Water Heater, Windows, Roof

    Community & HOA

    Community
    • Features: Common Grounds/Area, Gated
    • Security: Security System, Gated Community
    • Subdivision: Algiers Riverpoint
    HOA
    • Has HOA: Yes
    • HOA fee: $700 annually
    • HOA name: Yes
    Location
    • Region: New Orleans

    Financial & listing details

    • Tax assessed value: $495,000
    • Annual tax amount: $5,631
    • Date on market: 5/15/2023

    Price history

    DateEventPrice
    9/26/2023Sold--
    Source: GSREIN #2394485 Report a problem
    9/17/2023Pending sale$499,900$182/sqft
    Source: GSREIN #2394485 Report a problem
    8/28/2023Contingent$499,900$182/sqft
    Source: GSREIN #2394485 Report a problem
    8/2/2023Price change$499,900-5.5%$182/sqft
    Source: GSREIN #2394485 Report a problem
    7/14/2023Price change$529,000-8%$192/sqft
    Source: GSREIN #2394485 Report a problem
    6/12/2023Price change$575,000-3.4%$209/sqft
    Source: GSREIN #2394485 Report a problem
    5/17/2023Listed for sale$595,000$216/sqft
    Source: GSREIN #2394485 Report a problem
    7/30/2019Sold--
    Source: GSREIN #2217255 Report a problem

    Public tax history

    YearProperty taxesTax assessment
    2026$5,631 $49,500
    2025$5,631 -1.5%$49,500
    2024$5,715 +1683.3%$49,500 +2090.3%
    2023$320 $2,260
    2022$320 -2.2%$2,260
    2021$328 -1%$2,260
    2020$331 -3.2%$2,260
    2019$342 $2,260
    2018$342 $2,260
    2017$342 -1.9%$2,260
    2016$349 +5.9%$2,260 -43.4%
    2015$329 $3,990
    2014$329 $3,990
    Find assessor info on the county website

    Neighborhood: Whitney

    Nearby schools

    GreatSchools rating
    Get a cash offer in 3 minutes
    Find out how much your home could sell for in as little as 3 minutes with a no-obligation cash offer.
    Estimated market value
    $515,900
    Get a cash offer in 3 minutes
    Find out how much your home could sell for in as little as 3 minutes with a no-obligation cash offer.
    Estimated market value
    $515,900