Please submit best and final offers by 4:00pm 5/2/2026. Fully furnished, income-producing short-term rental with a proven track record in one of Virginia’s most sought-after resort markets. This 6-bedroom (5 + loft), 4-bath custom home offers nearly 3000 square feet and is designed to accommodate up to 16 guests, making it ideal for large group bookings and maximizing revenue potential. The property has consistently generated strong rental income, with historical performance ranging from $110k-$140k, offering immediate cash flow with additional upside through optimized management. Located within Massanutten Resort, the home overlooks the ski slopes and is minutes from the resort base for convenient access to skiing, hiking trails, golf, indoor water park, and year-round attractions, supporting consistent occupancy across seasons. It is also approximately 25 minutes to James Madison University, which attracts family gatherings for big events like graduation, football games, etc. Interior features include expansive windows that capture panoramic views of the Shenandoah Valley and Massanutten Mountain, vaulted ceilings, a stone fireplace, hardwood flooring, granite countertops, and stainless appliances. The layout includes multiple king bedroom suites, bunk rooms, and a loft, along with a game area featuring foosball and high end arcade table. Outdoor amenities are a key driver of guest demand, with two levels of decking, hot tub, BBQ, fire pit, dining, and multiple gathering spaces—all positioned to take advantage of the mountain and ski slope views. Offered fully furnished and turnkey, this is a rare opportunity to acquire a stabilized, large-format STR with immediate income and long-term upside in a high-demand destination market.
Sold for $970,000
$970,000
260 Access Dr, Mc Gaheysville, VA 22840
5beds
2,976sqft
Single Family Residence
Built in 2006
0.34 Acres Lot
$974,400 Zestimate®
$326/sqft
$2,830 Estimated rent
Home value
$974,400
$906,000 - $1.05M
$2,830/mo
Zestimate® history
Owner options
List your home for rent
$2,830/mo
Rent Zestimate®
Find your next renter with Zillow Rental Manager. Plus, with online applications, you can quickly screen prospective tenants – for free.
$2,830/mo
Rent Zestimate®
Refinance and save
$6,517/mo
Est. payment
Refinancing to a lower rate could help reduce your monthly payments and save thousands over the life of the loan.
$6,517/mo
Est. payment
Explore your selling options
Work with a Zillow partner agent
Leverage their expertise and Zillow's premium Showcase listings to get your home seen by more buyers.
Get startedList with your own agent
Get your home in front of millions of buyers by listing it on Zillow.
Learn how to do itSell it yourself
Take full control of how buyers see your home on Zillow by listing For Sale by Owner (FSBO).
List your homeWhat's special
Stone fireplaceHot tubBunk roomsStainless appliancesGranite countertopsFire pitMultiple king bedroom suites
Zillow last checked:
Listing updated:
Listed by:
Nolan Rigg 540-661-9899,
EXP Realty, LLC
Bought with:
NON MEMBER, 0225194075
Non Subscribing Office
Source: Bright MLS,MLS#: VARO2003010
Facts & features
Interior
Bedrooms & bathrooms
- Bedrooms: 5
- Bathrooms: 4
- Full bathrooms: 4
- Main level bathrooms: 2
- Main level bedrooms: 3
Rooms
- Room types: Living Room, Kitchen, Laundry, Loft
Kitchen
- Level: Main
Laundry
- Level: Lower
Laundry
- Level: Main
Living room
- Level: Lower
Living room
- Level: Main
Loft
- Level: Upper
Heating
- Central, Electric
Cooling
- Central Air, Electric
Appliances
- Included: Microwave, Dishwasher, Dryer, Oven/Range - Electric, Refrigerator, Washer, Water Heater, Electric Water Heater
- Laundry: In Basement, Has Laundry, Main Level, Laundry Room
Features
- Combination Kitchen/Dining, Entry Level Bedroom, Open Floorplan, Primary Bath(s), Walk-In Closet(s)
- Flooring: Hardwood, Carpet, Wood
- Windows: Window Treatments
- Basement: Finished
- Number of fireplaces: 1
- Fireplace features: Gas/Propane
Interior area
- Total structure area: 2,976
- Total interior livable area: 2,976 sqft
- Finished area above ground: 1,900
- Finished area below ground: 1,076
Property
Parking
- Total spaces: 4
- Parking features: Asphalt, Driveway
- Uncovered spaces: 4
Accessibility
- Accessibility features: None
Features
- Levels: Three
- Stories: 3
- Exterior features: Barbecue
- Pool features: Community
- Has spa: Yes
- Spa features: Bath, Hot Tub
- Has view: Yes
- View description: Mountain(s), Panoramic, Scenic Vista, Valley
Lot
- Size: 0.34 Acres
- Features: Cul-De-Sac, Landscaped, Mountainous, No Thru Street, Wooded, Premium, Sloped, Mountain
Details
- Additional structures: Above Grade, Below Grade
- Parcel number: 127C1863
- Zoning: R4
- Special conditions: Standard
Construction
Type & style
- Home type: SingleFamily
- Architectural style: Chalet,Loft,Contemporary
- Property subtype: Single Family Residence
Materials
- Combination, Vinyl Siding, Stone
- Foundation: Block
- Roof: Architectural Shingle
Condition
- Good
- New construction: No
- Year built: 2006
Utilities & green energy
- Sewer: Public Sewer
- Water: Public
Community & HOA
Community
- Subdivision: Village Woods
HOA
- Has HOA: Yes
- HOA fee: $845 annually
Location
- Region: Mc Gaheysville
Financial & listing details
- Price per square foot: $326/sqft
- Tax assessed value: $457,600
- Annual tax amount: $3,165
- Date on market: 4/29/2026
- Listing agreement: Exclusive Right To Sell
- Inclusions: Fully Furnished
- Ownership: Fee Simple
Price history
| Date | Event | Price |
|---|---|---|
| 6/30/2026 | Sold | $970,000+2.2%$326/sqft |
Source:  Bright MLS #VARO2003010 Report a problem Bright MLS #VARO2003010 Report a problem | ||
| 5/3/2026 | Contingent | $949,000$319/sqft |
Source: Bright MLS #VARO2003010 Report a problem | ||
| 4/29/2026 | Listed for sale | $949,000+46%$319/sqft |
Source: Bright MLS #VARO2003010 Report a problem | ||
| 6/8/2021 | Sold | $649,900$218/sqft |
Source: Public Record Report a problem | ||
| 4/28/2021 | Pending sale | $649,900$218/sqft |
Source:  CAAR #614678 Report a problem CAAR #614678 Report a problem | ||
| 4/26/2021 | Listed for sale | $649,900$218/sqft |
Source: CAAR #614678 Report a problem | ||
| 3/15/2021 | Pending sale | $649,900$218/sqft |
Source: CAAR #614678 Report a problem | ||
| 3/13/2021 | Listed for sale | $649,900$218/sqft |
Source: CAAR #614678 Report a problem | ||
Public tax history
| Year | Property taxes | Tax assessment |
|---|---|---|
| 2024 | $3,165 | $465,400 |
| 2023 | $3,165 | $465,400 |
| 2022 | $3,165 +45.7% | $465,400 +58.5% |
| 2021 | $2,173 | $293,600 |
| 2020 | $2,173 | $293,600 |
| 2019 | $2,173 | $293,600 |
| 2018 | $2,173 +7.2% | $293,600 +1.5% |
| 2017 | $2,026 | $289,400 |
| 2016 | $2,026 +4.5% | $289,400 |
| 2015 | $1,939 +4.7% | $289,400 |
| 2014 | $1,852 | $289,400 -7.8% |
| 2013 | -- | $314,000 +8.5% |
| 2012 | -- | $289,400 -7.8% |
| 2011 | -- | $314,000 |
| 2010 | -- | $314,000 |
Find assessor info on the county website
Neighborhood: 22840
Nearby homes
- $50,000-- bd-- ba-- sqft22840-3116 3116, Mc Gaheysville, VA 22840Off Market
- $1,070,0006 bd5 ba3.3k sqft250 Access Dr, McGaheysville, VA 22840Sold
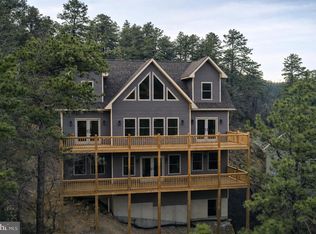
- $376,6003 bd2 ba1.7k sqft286 Access Dr, Mcgaheysville, VA 22840Off Market
- $841,6005 bd4 ba3.6k sqft236 Access Dr, Mcgaheysville, VA 22840Off Market

- $638,1003 bd3 ba2.4k sqft603 Rainier Rd, Mc Gaheysville, VA 22840Off Market
- $413,8003 bd2 ba1.4k sqft225 Wilson Way, Mc Gaheysville, VA 22840Off Market
- $539,6004 bd3 ba1.9k sqft213 Wilson Way, McGaheysville, VA 22840Off Market
- $50,000-- bd-- ba-- sqft880 Rainier Rd, Mc Gaheysville, VA 22840Off Market
Nearby schools
GreatSchools rating
- 5/10McGaheysville Elementary SchoolGrades: PK-5Distance: 2.5 mi
- 4/10Elkton Middle SchoolGrades: 6-8Distance: 8.3 mi
- 7/10East Rockingham High SchoolGrades: 9-12Distance: 5.9 mi
Schools provided by the listing agent
- District: Rockingham County Public Schools
Source: Bright MLS. This data may not be complete. We recommend contacting the local school district to confirm school assignments for this home.


Get pre-qualified for a loan
At Zillow Home Loans, we can pre-qualify you in as little as 5 minutes with no impact to your credit score.An equal housing lender. NMLS #10287.
Sell for more on Zillow
Get a Zillow Showcase℠ listing at no additional cost and you could sell for .
$974,400
2% more
+$19,488
With Zillow Showcase(estimated)
$993,888
- Virginia
- Rockingham County
- McGaheysville
- 22840
- 260 Access Dr
Nearby cities
Nearby zip codes
Other McGaheysville Topics
