Skip main navigation
Sold for $1,200,000
  • $1,200,000

    260 Alfred St Unit 31, Detroit, MI 48201

    3beds
    2,250sqft
    Townhouse
    Built in 2018
    -- sqft lot
    $1,129,300 Zestimate®
    $533/sqft
    $4,808 Estimated rent

    Home value

    $1,129,300

    $1.05M - $1.21M

    $4,808/mo

    Zestimate® history
    Loading
    Loading...

    Owner options

    List your home for rent

    $4,808/mo

    Rent Zestimate®

    Find your next renter with Zillow Rental Manager. Plus, with online applications, you can quickly screen prospective tenants – for free.

    Learn more

    $4,808/mo

    Rent Zestimate®

    Refinance and save

    $7,404/mo

    Est. payment

    Refinancing to a lower rate could help reduce your monthly payments and save thousands over the life of the loan.

    See today's rates

    $7,404/mo

    Est. payment

    Explore your selling options

    Work with a Zillow partner agent

    Leverage their expertise and Zillow's premium Showcase listings to get your home seen by more buyers.

    Get started

    List with your own agent

    Get your home in front of millions of buyers by listing it on Zillow.

    Learn how to do it

    Sell it yourself

    Take full control of how buyers see your home on Zillow by listing For Sale by Owner (FSBO).

    List your home

    What's special

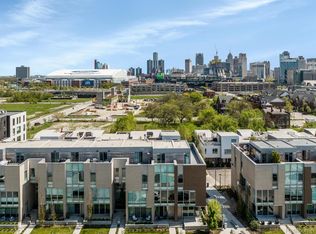
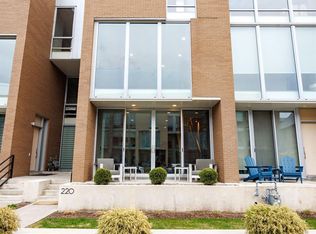
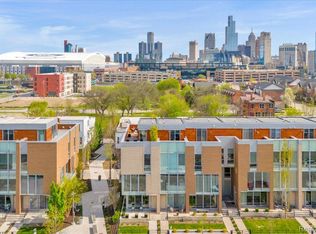
    This City Modern townhome is a place of luxury, comfort, and style. The four-story home offers three bedrooms, two full baths, and two half baths—making it ideal for a growing family or someone who wants to entertain guests in style. The terrace boasts breathtaking 360 views of the city skyline, so you can feel like you're living with the stars. It's an entertainer's dream, complete with an expansive grill space and plenty of room for guests to gather around your outdoor fire pit. The modern finishes and wood floors throughout leave you feeling at ease when you step through the door, which opens into a spacious foyer that leads directly upstairs into an open-concept kitchen/living area on the second floor. The modern chevron patterned backsplash in the kitchen compliments the seamless cabinetry and massive island with ample counter space to prepare meals and visit with guests. As you travel up the stairs, you will notice sizable rooms, upgraded finishes, spa-like bathrooms, and clean white interiors waiting to be transformed into your perfect space. Floor-to-ceiling windows and soaring ceilings flow from one floor to the next—making this home feel spacious and inviting! The home also features an attached garage with a Tesla charger. Located in the sought-after Midtown area, you’re just a stone's throw away from some of the city's best bars, restaurants, entertainment, and parks. Do not miss the opportunity to tour this space!

    Zillow last checked:

    Listing updated:

    Listed by:

    Matt O'Laughlin 313-590-4256,

    Vie Real Estate

    Bought with:

    Bethany Reyes, 6501396840

    KW Domain

    Source: Realcomp II,MLS#: 20240075993MLS Logo

    Facts & features

    Interior

    Bedrooms & bathrooms
    • Bedrooms: 3
    • Bathrooms: 4
    • Full bathrooms: 2
    • 1/2 bathrooms: 2
    Heating
    • Forced Air, Natural Gas
    Features
    • Has basement: No
    • Has fireplace: No
    Interior area
    • Total interior livable area: 2,250 sqft
    • Finished area above ground: 2,250

    Property

    Parking
    • Total spaces: 2
    • Parking features: Two Car Garage, Attached
    • Attached garage spaces: 2
    Features
    • Levels: Three
    • Stories: 3
    • Entry location: GroundLevel
    Details
    • Parcel number: 23002017.122
    • Special conditions: Short Sale No,Standard

    Construction

    Type & style
    • Home type: Townhouse
    • Architectural style: Townhouse
    • Property subtype: Townhouse
    Materials
    • Other
    • Foundation: Slab
    Condition
    • New construction: No
    • Year built: 2018

    Utilities & green energy

    • Sewer: Public Sewer
    • Water: Public

    Community & neighborhood

    Location
    • Region: Detroit

    HOA & financial

    HOA
    • Has HOA: Yes
    • HOA fee: $501 monthly
    • Association phone: 734-789-8750

    Other

    Other facts
    • Listing agreement: Exclusive Right To Sell
    • Listing terms: Cash,Conventional

    Price history

    DateEventPrice
    10/8/2024Sold$1,200,000$533/sqft
    Source: Realcomp II #20240075993 Report a problem
    10/8/2024Pending sale$1,200,000+18361.5%$533/sqft
    Source: Realcomp II #20240075993 Report a problem
    9/13/2024Listing removed$5,900$3/sqft
    Source: Zillow Rentals Report a problem
    5/23/2024Price change$5,900-4.8%$3/sqft
    Source: Zillow Rentals Report a problem
    3/8/2024Listed for rent$6,200-4.6%$3/sqft
    Source: Zillow Rentals Report a problem
    7/12/2023Listing removed--
    Source: Real Estate One Report a problem
    6/14/2023Pending sale$6,500$3/sqft
    Source: Real Estate One #20221065833 Report a problem
    6/13/2023Listing removed--
    Source: Zillow Rentals Report a problem
    2/8/2023Price change$6,500-13.3%$3/sqft
    Source: Zillow Rentals Report a problem
    12/3/2022Listed for rent$7,500$3/sqft
    Source: Real Estate One #20221065833 Report a problem

    Public tax history

    Tax history is unavailable.

    Neighborhood: Brush Park

    Nearby schools

    GreatSchools rating
    Get a cash offer in 3 minutes
    Find out how much your home could sell for in as little as 3 minutes with a no-obligation cash offer.
    Estimated market value
    $1,129,300
    Get a cash offer in 3 minutes
    Find out how much your home could sell for in as little as 3 minutes with a no-obligation cash offer.
    Estimated market value
    $1,129,300