Skip main navigation
Pending
  • $625,000

    260 Allen Farms Rd, Sanford, NC 27330

    3beds
    2,640sqft
    : 
    $3,757/mo
    Get pre-qualified
    Single Family Residence, Residential
    Built in 1998
    6.24 Acres Lot
    $626,400 Zestimate®
    $237/sqft
    $-- HOA

    What's special

    Beautiful landscapingDog kennelsVaulted ceilingsCrown moldingHardwood floorsOpen floor planRaised garden beds
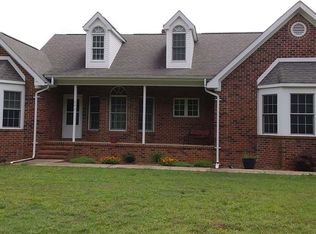
    This charming home is perfectly situated on a private 6.24-acre lot with no HOA. So many updates - New well pump & pressure tank (2025), Septic pumped (2025), New water heater (2025), HVAC air filtration system (2026), and Roof (2022) to name a few! This home has it all: 3 bedrooms plus 2 spacious bonus rooms upstairs, offering plenty of options for an office, gym, playroom, or media space. The open floor plan features vaulted ceilings, hardwood floors, crown molding, and beautiful details throughout. Outside the charm continues- you'll find raised garden beds, a chicken coop, dog kennels, beautiful landscaping, and mature hardwood trees. Take a stroll through the woods and explore the creek at the bottom of the hill. Need more room for your hobbies, equipment, or storage? You'll love the massive detached workshop/garage - approximately 29'3" x 38'6" - complete with a workbench, power, and water. The possibilities are endless! If you've been looking for privacy and space without giving up convenience, this one checks all the boxes. And with Sanford, Pittsboro, Cary, and the Triangle just minutes away, you really can have the best of all worlds!
    6 days
    |
    1,029
    |
    83
    |

    Likely to sell faster than

    Zillow last checked:

    Listing updated:

    Listed by:

    Chris Gorman 919-645-7212,

    Gorman Residential LLC,

    Aimee Gutekunst 919-608-6796,

    Gorman Residential LLC

    Source: Doorify MLS,MLS#: 10184811MLS Logo

      Facts & features

      Interior

      Bedrooms & bathrooms
      • Bedrooms: 3
      • Bathrooms: 3
      • Full bathrooms: 2
      • 1/2 bathrooms: 1
      Heating
      • Electric, Forced Air, Zoned
      Cooling
      • Ceiling Fan(s), Central Air
      Appliances
      • Included: Dishwasher, Electric Water Heater, Free-Standing Electric Range, Microwave, Plumbed For Ice Maker
      • Laundry: Inside, Laundry Room, Washer Hookup
      Features
      • Ceiling Fan(s), Crown Molding, Double Vanity, Entrance Foyer, Kitchen Island, Open Floorplan, Pantry, Master Downstairs, Room Over Garage, Storage, Vaulted Ceiling(s), Walk-In Closet(s), Walk-In Shower
      • Flooring: Carpet, Hardwood, Tile, Wood
      • Doors: French Doors, Storm Door(s)
      • Windows: Insulated Windows
      • Has fireplace: No
      Interior area
      • Total structure area: 2,640
      • Total interior livable area: 2,640 sqft
      • Finished area above ground: 2,640
      • Finished area below ground: 0

      Property

      Parking
      • Total spaces: 10
      • Parking features: Attached, Detached, Driveway, Garage, Garage Door Opener, Garage Faces Side, Oversized, Workshop in Garage
      • Attached garage spaces: 4
      • Uncovered spaces: 6
      Features
      • Levels: Two
      • Stories: 2
      • Patio & porch: Covered, Enclosed, Front Porch, Patio, Porch, Screened
      • Exterior features: Dog Run, Fire Pit, Garden, Rain Gutters
      • Has view: Yes
      • View description: Trees/Woods
      Lot
      • Size: 6.24 Acres
      • Features: Back Yard, Front Yard, Garden, Hardwood Trees, Many Trees, Private
      Details
      • Additional structures: Garage(s), Kennel/Dog Run, Outbuilding, Poultry Coop, Second Garage, Storage, Workshop
      • Parcel number: 966619358800
      • Zoning: RR
      • Special conditions: Standard

      Construction

      Type & style
      • Home type: SingleFamily
      • Architectural style: Cape Cod
      • Property subtype: Single Family Residence, Residential
      Materials
      • Vinyl Siding
      • Roof: Shingle
      Condition
      • New construction: No
      • Year built: 1998

      Utilities & green energy

      • Sewer: Septic Tank
      • Water: Well

      Community & HOA

      Community
      • Subdivision: Allen Farms
      HOA
      • Has HOA: No
      Location
      • Region: Sanford

      Financial & listing details

      • Price per square foot: $237/sqft
      • Tax assessed value: $391,000
      • Annual tax amount: $3,123
      • Date on market: 8/6/2026

        Estimated market value

        $626,400

        $595,000 - $658,000

        $2,136/mo

        Price history

        DateEventPrice
        8/8/2026Pending sale$625,000$237/sqft
        Source: Doorify MLS #10184811 Report a problem
        8/6/2026Listed for sale$625,000+11.4%$237/sqft
        Source: Doorify MLS #10184811 Report a problem
        6/1/2023Sold$561,000+2%$212/sqft
        Source: Doorify MLS #2506080 Report a problem
        4/22/2023Pending sale$549,900$208/sqft
        Source: Doorify MLS #2506080 Report a problem
        4/20/2023Listed for sale$549,900$208/sqft
        Source: Doorify MLS #2506080 Report a problem

        Public tax history

        YearProperty taxesTax assessment
        2025$3,124 +0.3%$391,000
        2024$3,114 +21.1%$391,000 +19.4%
        2023$2,570 +17.7%$327,500 +35.6%
        2022$2,184 $241,500
        2021-- $241,500
        2020$2,257 $241,500
        2019$2,257 +1.9%$241,500 +5.5%
        2018$2,214 +0.2%$229,000
        2017$2,209 $229,000
        2016$2,209 +0.3%$229,000
        2014$2,202 $229,000
        2013-- $229,000 +4.8%
        2012-- $218,600
        2011-- $218,600 +5.7%
        2010-- $206,800
        Find assessor info on the county website

        Monthly payment

        Est. payment

        Payment breakdown

        Explore the cost of this home by adjusting the details. Changes won't be saved.
        All calculations are estimates and provided by Zillow, Inc. for informational purposes only. Actual amounts may vary.
        HOA fees may include property taxes on listings classified as Co-Ops. Contact the listing agent and/or owner for fee details.
        See how much you could borrow to make a competitive offer.

        Climate risks

        Neighborhood: 27330

        Getting around

        2 / 100
        Car-Dependent
        15 / 100
        Somewhat Bikeable

        Nearby schools

        GreatSchools rating
        Schools provided by the listing agent
        • Elementary: Lee - Deep River Elementary School
        • Middle: Lee - East Lee Middle School
        • High: Lee - Lee Early College

        Source: Doorify MLS. This data may not be complete. We recommend contacting the local school district to confirm school assignments for this home.

        A local agent can set up tours, give advice and negotiate with sellers.

        Browse local experts

        Similar homes