Skip main navigation
Off market
  • $763,200

    260 Alta St, Brentwood, CA 94513

    5beds
    2,842sqft
    SingleFamily
    Built in 2015
    3,432 Square Feet Lot
    $763,200 Zestimate®
    $269/sqft
    $4,079 Estimated rent

    Home value

    $763,200

    $725,000 - $801,000

    $4,079/mo

    Zestimate® history
    Loading
    Loading...

    Owner options

    List your home for rent

    $4,079/mo

    Rent Zestimate®

    Find your next renter with Zillow Rental Manager. Plus, with online applications, you can quickly screen prospective tenants – for free.

    Learn more

    $4,079/mo

    Rent Zestimate®

    Refinance and save

    $4,951/mo

    Est. payment

    Refinancing to a lower rate could help reduce your monthly payments and save thousands over the life of the loan.

    See today's rates

    $4,951/mo

    Est. payment

    Explore your selling options

    Work with a Zillow partner agent

    Leverage their expertise and Zillow's premium Showcase listings to get your home seen by more buyers.

    Get started

    List with your own agent

    Get your home in front of millions of buyers by listing it on Zillow.

    Learn how to do it

    Sell it yourself

    Take full control of how buyers see your home on Zillow by listing For Sale by Owner (FSBO).

    List your home

    What's special

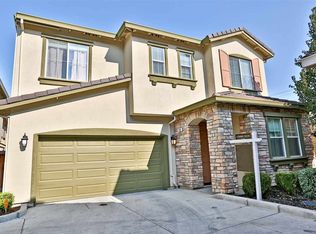
    Beautiful, Spacious Home in Brentwood's desirable Mission Grove neighborhood with Functional Floor Plan boasting 2,842 square feet of living space (Best Value per square foot!), featuring 1 Bedroom Downstairs with Full Bath, and 4 bedrooms upstairs + huge Bonus Loft. Large Master Suite has Double Sink Vanity, Sunken Tub, Standing Shower & a big Walk-in Closet. Open, modern design showcases formal Dining / Living Room, Designer Kitchen with Granite Countertop, Espresso Cabinet & Bar Island that opens up to Breakfast Nook & Family Room with gas-burning Fireplace. Ceiling Fan in all bedrooms. Upstairs Laundry room with Cabinets & Folding Counter (washer & dryer are included). Oversized Bathroom upstairs with Double Sinks & Separate Shower space from Tub & Water Closet space. Conveniently close to Parks, Shopping, Restaurants, Farmers Market, Top-Rated Schools, Downtown Brentwood & Commute Access. Preview this property's interior with 3D Virtual Tour. As-is Sale.

    This property is off market, which means it's not currently listed for sale or rent on Zillow. This may be different from what's available on other websites or public sources.

    Facts & features

    Interior

    Bedrooms & bathrooms
    • Bedrooms: 5
    • Bathrooms: 3
    • Full bathrooms: 3
    Heating
    • Forced air, Gas
    Cooling
    • Central
    Appliances
    • Included: Dryer, Washer
    • Laundry: Dryer, Washer, In Utility Room, Electricity Hookup (220V)
    Features
    • Flooring: Tile, Carpet
    • Has fireplace: Yes
    Interior area
    • Total interior livable area: 2,842 sqft

    Property

    Parking
    • Parking features: Garage - Attached
    Features
    • Exterior features: Stucco
    • Fencing: Wood, Other
    Lot
    • Size: 3,432 Square Feet
    Details
    • Parcel number: 0108700071

    Construction

    Type & style
    • Home type: SingleFamily
    Materials
    • Roof: Tile
    Condition
    • Year built: 2015

    Utilities & green energy

    • Utilities for property: Public Utilities

    Community & HOA

    HOA
    • Has HOA: Yes
    • HOA fee: $97 monthly
    Location
    • Region: Brentwood

    Financial & listing details

    • Price per square foot: $269/sqft
    • Tax assessed value: $687,343
    • Annual tax amount: $9,477

    Price history

    DateEventPrice
    12/8/2020Sold$635,000+2.5%$223/sqft
    Source: MLSListings Inc #ML81815705 Report a problem
    10/20/2020Pending sale$619,513$218/sqft
    Source: Dieuhuyen Mai, Broker #ML81815705 Report a problem
    10/15/2020Listed for sale$619,513+17.6%$218/sqft
    Source: Dieuhuyen Mai, Broker #ML81815705 Report a problem
    8/31/2018Sold$526,600-3%$185/sqft
    Source: bridgeMLS/CCAR/Bay East AOR #40823298 Report a problem
    8/15/2018Pending sale$543,000$191/sqft
    Source: Better Homes and Gardens Real Estate Reliance Partners #40823298 Report a problem
    8/3/2018Price change$543,000-0.7%$191/sqft
    Source: Better Homes and Gardens Real Estate Reliance Partners #40823298 Report a problem
    7/5/2018Price change$547,000-0.5%$192/sqft
    Source: Better Homes and Gardens Real Estate Reliance Partners #40823298 Report a problem
    5/25/2018Listed for sale$550,000+16.3%$194/sqft
    Source: BETTER HOMES AND GARDENS REAL ESTATE RP #40823298 Report a problem
    8/31/2016Sold$472,780-2.9%$166/sqft
    Source: Agent Provided Report a problem
    6/9/2015Sold$487,000$171/sqft
    Source: Public Record Report a problem

    Public tax history

    YearProperty taxesTax assessment
    2025$9,477 +1.9%$687,343 +2%
    2024$9,296 +2%$673,866 +2%
    2023$9,114 +1.7%$660,654 +2%
    2022$8,965 +2.8%$647,700 +2%
    2021$8,720 +14.1%$635,000 +18.2%
    2020$7,645 -1.2%$537,132 +2%
    2019$7,736 +5.4%$526,600 +2.5%
    2018$7,337 +0.8%$513,976 +2%
    2017$7,277 +6.4%$503,899 +2%
    2016$6,839 $494,020 +751.8%
    2015-- $58,000
    Find assessor info on the county website

    Neighborhood: 94513

    Nearby schools

    GreatSchools rating
    Get a cash offer in 3 minutes
    Find out how much your home could sell for in as little as 3 minutes with a no-obligation cash offer.
    Estimated market value
    $763,200
    Get a cash offer in 3 minutes
    Find out how much your home could sell for in as little as 3 minutes with a no-obligation cash offer.
    Estimated market value
    $763,200