Welcome To This Stunning, Sun-Drenched Viscaya Model In A 55+ Community. Featuring An Elevator And Unfinished Full Basement, This Open-Concept Home Boasts Soaring Ceilings And A Dramatic Entry Foyer With A Sweeping Wedding Staircase. Walls Of Windows Flood The Space With Natural Light And Frame Breathtaking Views Of The 16th Hole, Serene Pond And Fountain The Expansive Main Level Offers An Airy Formal Living Room With Two-Story Windows, A Spacious Kitchen With Stainless Steel Appliances And A Cozy Den - Each With Access To The Back Patio Through Three Sliding Glass Doors, Creating Seamless Indoor-Outdoor Living. Beautiful Hardwood Floors Flow Throughout The Home. The Impressive Primary Suite Offers Two Walk-In Closets And Luxurious En Suite Bath With Double Vanity, Glass Enclosed Shower And A Private Water Closet. Two Additional Oversized Bedrooms Provide Generous Closets, Charming Window Seats And Plenty Of Natural Light. Additional Highlights Include: Elevator Access To All Floors, Full Basement, Guest Parking, 24-Hour Gated Security, Clubhouse With Gym, Indoor/Outdoor Pools, Tennis Courts And Card Rooms, 18-Hole Golf Course.
Sold for $1,290,000
$1,290,000
260 Altessa Boulevard, Melville, NY 11747
3beds
3,200sqft
Condominium, Residential
Built in 2004
-- sqft lot
$1,349,800 Zestimate®
$403/sqft
$5,974 Estimated rent
Home value
$1,349,800
$1.21M - $1.51M
$5,974/mo
Zestimate® history
Owner options
List your home for rent
$5,974/mo
Rent Zestimate®
Find your next renter with Zillow Rental Manager. Plus, with online applications, you can quickly screen prospective tenants – for free.
$5,974/mo
Rent Zestimate®
Refinance and save
$9,777/mo
Est. payment
Refinancing to a lower rate could help reduce your monthly payments and save thousands over the life of the loan.
$9,777/mo
Est. payment
Explore your selling options
Work with a Zillow partner agent
Leverage their expertise and Zillow's premium Showcase listings to get your home seen by more buyers.
Get startedList with your own agent
Get your home in front of millions of buyers by listing it on Zillow.
Learn how to do itSell it yourself
Take full control of how buyers see your home on Zillow by listing For Sale by Owner (FSBO).
List your homeWhat's special
Zillow last checked:
Listing updated:
Listed by:
JoAnn M. Aronson 631-252-8399,
Signature Premier Properties 631-368-6800,
Jonathan Aronson 631-368-6800,
Signature Premier Properties
Bought with:
Michele D Arco, 10301203237
Charles Rutenberg Realty Inc
Source: OneKey® MLS as distributed by MLS GRID,MLS#: 876548
Facts & features
Interior
Bedrooms & bathrooms
- Bedrooms: 3
- Bathrooms: 3
- Full bathrooms: 2
- 1/2 bathrooms: 1
Other
- Description: Grand entry foyer, library/office, formal dining room, eat in kitchen, formal living room, den, 1/2 bath, elevator
- Level: First
Other
- Description: Grand staircase, elevator, primary ensuite w/ 2 walk in closets and full bath, 2 additional bedrooms, attic access
- Level: Second
Other
- Description: Full, unfinished w/ elevator
- Level: Basement
Heating
- Forced Air
Cooling
- Central Air
Appliances
- Included: Dishwasher, Disposal, Dryer, Microwave, Oven, Range, Refrigerator, Washer
- Laundry: Washer/Dryer Hookup
Features
- First Floor Bedroom, Cathedral Ceiling(s), Eat-in Kitchen, Entrance Foyer, Formal Dining, Primary Bathroom, Pantry, Storage
- Flooring: Hardwood
- Basement: Full,Unfinished
- Attic: Full,Unfinished
- Has fireplace: No
Interior area
- Total structure area: 3,200
- Total interior livable area: 3,200 sqft
Property
Parking
- Total spaces: 2
- Parking features: Driveway, Garage
- Garage spaces: 2
- Has uncovered spaces: Yes
Features
- Patio & porch: Patio
- Exterior features: Tennis Court(s)
- Has view: Yes
- View description: Water
- Has water view: Yes
- Water view: Water
Lot
- Size: 2,153 Square Feet
Details
- Parcel number: 0400260030100078000
- Special conditions: None
Construction
Type & style
- Home type: Condo
- Architectural style: Other
- Property subtype: Condominium, Residential
- Attached to another structure: Yes
Condition
- Year built: 2004
Utilities & green energy
- Sewer: Other
- Water: Public
- Utilities for property: Electricity Connected, Natural Gas Connected, Water Connected
Community & HOA
Community
- Features: Clubhouse, Fitness Center, Golf, Pool, Tennis Court(s)
- Senior community: Yes
- Subdivision: The Greens Half Hollow I
HOA
- Has HOA: Yes
- Amenities included: Clubhouse, Fitness Center, Gated, Golf Course, Pool, Tennis Court(s)
- Services included: Maintenance Grounds, Pool Service, Trash
- HOA fee: $860 monthly
Location
- Region: Melville
Financial & listing details
- Price per square foot: $403/sqft
- Tax assessed value: $2,910
- Annual tax amount: $11,029
- Date on market: 6/19/2025
- Cumulative days on market: 12 days
- Listing agreement: Exclusive Right To Sell
- Electric utility on property: Yes
Price history
| Date | Event | Price |
|---|---|---|
| 9/26/2025 | Sold | $1,290,000-1.5%$403/sqft |
Source:  OneKey® MLS as distributed by MLS GRID #876548 Report a problem OneKey® MLS as distributed by MLS GRID #876548 Report a problem | ||
| 7/2/2025 | Pending sale | $1,310,000$409/sqft |
Source: OneKey® MLS as distributed by MLS GRID #876548 Report a problem | ||
| 6/19/2025 | Listed for sale | $1,310,000+97.6%$409/sqft |
Source: OneKey® MLS as distributed by MLS GRID #876548 Report a problem | ||
| 9/2/2003 | Sold | $663,000$207/sqft |
Source: Public Record Report a problem | ||
Public tax history
| Year | Property taxes | Tax assessment |
|---|---|---|
| 2025 | -- | $2,910 |
| 2024 | -- | $2,910 |
| 2023 | -- | $2,910 |
| 2022 | -- | $2,910 |
| 2021 | -- | $2,910 |
| 2020 | -- | $2,910 |
| 2019 | -- | $2,910 |
| 2018 | -- | $2,910 |
| 2017 | $9,379 | $2,910 -9.9% |
| 2016 | -- | $3,230 |
| 2015 | -- | $3,230 |
| 2014 | -- | $3,230 |
| 2013 | -- | $3,230 |
| 2012 | -- | $3,230 -5% |
| 2011 | -- | $3,400 |
| 2010 | -- | $3,400 |
| 2009 | -- | $3,400 |
| 2008 | -- | $3,400 |
| 2007 | $7,506 +6.5% | $3,400 |
| 2005 | $7,047 -12.6% | $3,400 -19.2% |
| 2004 | $8,062 +368.9% | $4,210 +321% |
| 2003 | $1,719 | $1,000 |
Find assessor info on the county website
Neighborhood: 11747
Nearby homes
- $1,568,400-- bd-- ba-- sqft261 Altessa Blvd, Melville, NY 11747Off Market
- $1,400,0003 bd3 ba3.2k sqft259 Altessa Blvd, Melville, NY 11747Sold
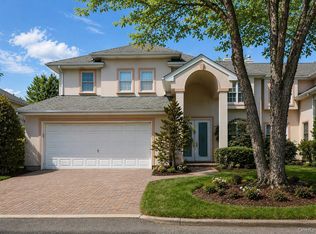
- $1,556,2003 bd3 ba3.1k sqft258 Altessa Blvd, Melville, NY 11747Off Market

- $1,625,000-- bd-- ba-- sqft263 Altessa Blvd, Melville, NY 11747Sold
- $1,572,000-- bd-- ba-- sqft262 Altessa Blvd, Melville, NY 11747Off Market
- $1,437,6002 bd2 ba-- sqft264 Altessa Blvd, Melville, NY 11747Off Market
- $1,446,400-- bd-- ba-- sqft257 Altessa Blvd, Melville, NY 11747Off Market
- $1,553,6002 bd2 ba-- sqft265 Altessa Blvd, Melville, NY 11747Off Market
Nearby schools
GreatSchools rating
- 8/10Signal Hill Elementary SchoolGrades: PK-5Distance: 1.3 mi
- 7/10West Hollow Middle SchoolGrades: 6-8Distance: 1.8 mi
- 9/10Half Hollow Hills High School EastGrades: 9-12Distance: 1.5 mi
Schools provided by the listing agent
- Elementary: Signal Hill Elementary School
- Middle: West Hollow Middle School
- High: Half Hollow Hills High School East
Source: OneKey® MLS as distributed by MLS GRID. This data may not be complete. We recommend contacting the local school district to confirm school assignments for this home.
Get a cash offer in 3 minutes
Find out how much your home could sell for in as little as 3 minutes with a no-obligation cash offer.
Estimated market value
$1,349,800
Get a cash offer in 3 minutes
Find out how much your home could sell for in as little as 3 minutes with a no-obligation cash offer.
Estimated market value
$1,349,800
- New York
- Suffolk County
- Melville
- 11747
- 260 Altessa Boulevard
Nearby cities
Nearby neighborhoods
Nearby zip codes
Other Melville Topics
