Skip main navigation
Sold for $2,400,000
  • $2,400,000

    260 Amber Dr, San Francisco, CA 94131

    5beds
    2,285sqft
    Residential, Townhouse
    Built in 1964
    2,640 Square Feet Lot
    $-- Zestimate®
    $1,050/sqft
    $7,780 Estimated rent

    Home value

    Not available

    Estimated sales range

    Not available

    $7,780/mo

    Zestimate® history
    Loading
    Loading...

    Owner options

    List your home for rent

    $7,780/mo

    Rent Zestimate®

    Find your next renter with Zillow Rental Manager. Plus, with online applications, you can quickly screen prospective tenants – for free.

    Learn more

    $7,780/mo

    Rent Zestimate®

    Refinance and save

    $15,112/mo

    Est. payment

    Refinancing to a lower rate could help reduce your monthly payments and save thousands over the life of the loan.

    See today's rates

    $15,112/mo

    Est. payment

    Explore your selling options

    Work with a Zillow partner agent

    Leverage their expertise and Zillow's premium Showcase listings to get your home seen by more buyers.

    Get started

    List with your own agent

    Get your home in front of millions of buyers by listing it on Zillow.

    Learn how to do it

    Sell it yourself

    Take full control of how buyers see your home on Zillow by listing For Sale by Owner (FSBO).

    List your home

    What's special

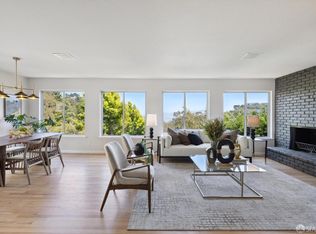
    Contemporary cabinetryWide plank flooringLight-filled interiorsMultiple remodeled bathroomsFlexible floor planQuality appliancesAmple storage
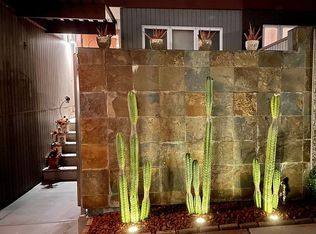
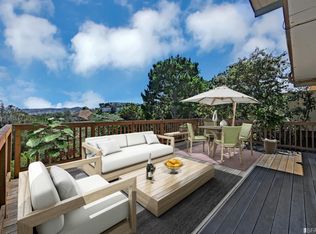
    Set on a quiet residential street, 260 Amber Drive is a spacious 5-bedroom, 3-bath home offering approximately 2,285 sq. ft. of living space on a 2,640 sq. ft. lot, thoughtfully updated with a clean, modern aesthetic. The home features light-filled interiors, wide plank flooring, multiple remodeled bathrooms, and a well-appointed kitchen with contemporary cabinetry, quality appliances, and ample storage, while vaulted wood-beam ceilings and generous living areas add warmth and architectural character. The flexible floor plan is ideal for multi-generational living, work-from-home needs, or hosting guests. Conveniently located near Glen Canyon Park for hiking and outdoor recreation, Glen Park BART Station for easy commuting, and neighborhood shopping and dining along Mission Street, this property offers a rare combination of space, style, and accessibility in San Francisco.

    Zillow last checked:

    Listing updated:

    Listed by:

    Ruben Martinez DRE #01027549 888-511-3737,

    Fiduciary Real Estate Services

    Bought with:

    Isabelle Grotte, DRE #01895115

    Compass

    Source: Bay East AOR,MLS#: 41121003MLS Logo

    Facts & features

    Interior

    Bedrooms & bathrooms
    • Bedrooms: 5
    • Bathrooms: 3
    • Full bathrooms: 3
    Rooms
    • Room types: 1 Bath, Main Entry, Kitchen, Living Room
    Kitchen
    • Features: Stone Counters, Dishwasher, Gas Range/Cooktop, Range/Oven Free Standing, Refrigerator, Updated Kitchen
    Heating
    • Central
    Cooling
    • Central Air
    Appliances
    • Included: Dishwasher, Gas Range, Free-Standing Range, Refrigerator, Dryer, Washer
    • Laundry: In Basement
    Features
    • Updated Kitchen
    • Flooring: Tile, Carpet, Wood
    • Number of fireplaces: 1
    • Fireplace features: Living Room
    Interior area
    • Total structure area: 2,285
    • Total interior livable area: 2,285 sqft

    Property

    Parking
    • Total spaces: 2
    • Parking features: Attached
    • Garage spaces: 2
    Features
    • Levels: Three Or More
    • Stories: 3
    • Patio & porch: Enclosed
    • Exterior features: Unit Faces Street
    • Pool features: None
    Lot
    • Size: 2,640 Square Feet
    • Features: Rectangular Lot
    Details
    • Parcel number: 7509 032
    • Special conditions: Successor Trustee Sale

    Construction

    Type & style
    • Home type: Townhouse
    • Architectural style: Vintage
    • Property subtype: Residential, Townhouse
    Materials
    • Wood Siding
    • Roof: Unknown
    Condition
    • Existing
    • New construction: No
    • Year built: 1964

    Utilities & green energy

    • Electric: Photovoltaics Seller Owned

    Community & HOA

    Community
    • Subdivision: Dimond Heights
    HOA
    • Has HOA: No
    Location
    • Region: San Francisco

    Financial & listing details

    • Price per square foot: $1,050/sqft
    • Tax assessed value: $197,961
    • Annual tax amount: $2,452
    • Price range: $2.4M - $2.4M
    • Date on market: 1/15/2026
    • Listing agreement: Excl Right
    • Listing terms: Cash,Conventional

    Price history

    DateEventPrice
    2/12/2026Sold$2,400,000+9.1%$1,050/sqft
    Source: Bay East AOR #41121003 Report a problem
    2/6/2026Pending sale$2,200,000$963/sqft
    Source: Bay East AOR #41121003 Report a problem
    1/28/2026Contingent$2,200,000$963/sqft
    Source: Bay East AOR #41121003 Report a problem
    1/15/2026Listed for sale$2,200,000$963/sqft
    Source: Bay East AOR #41121003 Report a problem

    Public tax history

    YearProperty taxesTax assessment
    2025$2,452 +6.5%$197,961 +2%
    2024$2,303 +1.5%$194,081 +2%
    2023$2,269 +1.8%$190,277 +2%
    2022$2,229 +1.7%$186,547 +2%
    2021$2,191 -0.3%$182,891 +1%
    2020$2,197 +3.5%$181,018 +2%
    2019$2,123 +3.4%$177,470 +2%
    2018$2,053 +1.2%$173,992 +2%
    2017$2,029 +3.1%$170,582 +2%
    2016$1,969 +1.2%$167,239 +1.5%
    2015$1,944 +2.7%$164,729 +2%
    2014$1,893 $161,503 +0.5%
    2013-- $160,774 +2%
    2012-- $157,623 +2%
    2011-- $154,534 +0.8%
    2010-- $153,380 +25.2%
    2009-- $122,533 +2%
    2008-- $120,132 +2%
    2007-- $117,778 +2%
    2006-- $115,470 +2%
    2005-- $113,207 +3.9%
    2003-- $108,955 +2%
    2002-- $106,820 +2%
    2001-- $104,726 +2%
    2000-- $102,673
    Find assessor info on the county website

    Neighborhood: Diamond Heights

    Nearby schools

    GreatSchools rating