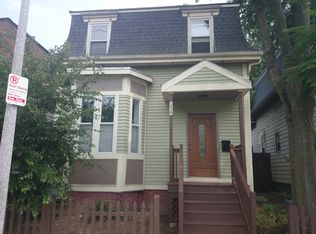
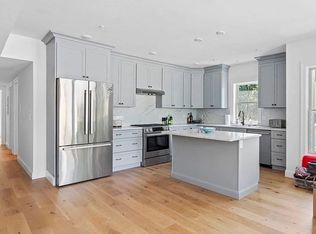
Stunning renovated Victorian home in the heart of Jamaica Plain offering classic charm with a blend of modern sophistication. This spacious residence features 4 bedrooms and 3.5 baths across 2,667 square feet of sun-filled living space, all with private off street parking. Soaring 10-foot ceilings and elegant hardwood floors create an open and airy atmosphere. The chef's kitchen is a culinary dream, with sleek quartz countertops, convenient pantry, a large island and ample space for entertaining. The primary bedroom flaunts an en suite bath with spa-like amenities. With its unbeatable location and thoughtful design, this home is perfect for those seeking a smart, modern lifestyle in a vibrant community. Truly a superb Jamaica Plain Brewery District location provides convenient access to the Southwest Corridor, playgrounds, tennis & basketball courts and the Orange Line Stony Brook T Station. Also, Whole foods, Cafe Ula, Chilicates, Mike's Fitness, Sam Adams Brewery - A must See!
Sold for $1,495,000
$1,495,000
260 Amory St, Jamaica Plain, MA 02130
4beds
2,667sqft
Single Family Residence
Built in 1885
2,842 Square Feet Lot
$1,509,900 Zestimate®
$561/sqft
$5,715 Estimated rent
Home value
$1,509,900
$1.37M - $1.66M
$5,715/mo
Zestimate® history
Owner options
List your home for rent
$5,715/mo
Rent Zestimate®
Find your next renter with Zillow Rental Manager. Plus, with online applications, you can quickly screen prospective tenants – for free.
$5,715/mo
Rent Zestimate®
Refinance and save
$7,130/mo
Est. payment
Refinancing to a lower rate could help reduce your monthly payments and save thousands over the life of the loan.
$7,130/mo
Est. payment
Explore your selling options
Work with a Zillow partner agent
Leverage their expertise and Zillow's premium Showcase listings to get your home seen by more buyers.
Get startedList with your own agent
Get your home in front of millions of buyers by listing it on Zillow.
Learn how to do itSell it yourself
Take full control of how buyers see your home on Zillow by listing For Sale by Owner (FSBO).
List your homeWhat's special
Sleek quartz countertopsClassic charmSpa-like amenitiesSun-filled living spacePrimary bedroomEn suite bathLarge island
Zillow last checked:
Listing updated:
Listed by:
Scott Farrell & Partners 508-367-7467,
Compass 617-206-3333,
Scott Farrell 508-367-7467
Bought with:
Erica Carson
Coldwell Banker Realty - Lexington
Source: MLS PIN,MLS#: 73332589
Facts & features
Interior
Bedrooms & bathrooms
- Bedrooms: 4
- Bathrooms: 4
- Full bathrooms: 3
- 1/2 bathrooms: 1
Primary bedroom
- Features: Bathroom - Full, Walk-In Closet(s), Flooring - Hardwood, Lighting - Overhead
- Level: Second
- Area: 192
- Dimensions: 12 x 16
Bedroom 2
- Features: Closet, Flooring - Hardwood, Lighting - Overhead
- Level: Second
- Area: 120
- Dimensions: 10 x 12
Bedroom 3
- Features: Closet, Flooring - Hardwood, Lighting - Overhead
- Level: Second
- Area: 144
- Dimensions: 12 x 12
Bedroom 4
- Features: Closet, Flooring - Stone/Ceramic Tile, Lighting - Overhead
- Level: Basement
- Area: 130
- Dimensions: 10 x 13
Primary bathroom
- Features: Yes
Bathroom 1
- Features: Bathroom - Full, Bathroom - Double Vanity/Sink, Bathroom - Tiled With Shower Stall, Flooring - Stone/Ceramic Tile, Countertops - Stone/Granite/Solid, Lighting - Sconce, Lighting - Overhead
- Level: Second
- Area: 72
- Dimensions: 6 x 12
Bathroom 2
- Features: Bathroom - Full, Bathroom - Tiled With Tub, Flooring - Stone/Ceramic Tile, Countertops - Stone/Granite/Solid, Lighting - Sconce, Lighting - Overhead
- Level: Second
- Area: 49
- Dimensions: 7 x 7
Bathroom 3
- Features: Bathroom - Full, Bathroom - Tiled With Shower Stall, Flooring - Stone/Ceramic Tile, Lighting - Sconce, Lighting - Overhead
- Level: Basement
- Area: 40
- Dimensions: 5 x 8
Dining room
- Features: Flooring - Hardwood, Deck - Exterior, Lighting - Pendant, Lighting - Overhead
- Level: Main,First
- Area: 121
- Dimensions: 11 x 11
Family room
- Features: Bathroom - Full, Flooring - Stone/Ceramic Tile, High Speed Internet Hookup, Storage, Lighting - Overhead
- Level: Basement
- Area: 238
- Dimensions: 14 x 17
Kitchen
- Features: Bathroom - Half, Flooring - Hardwood, Exterior Access, High Speed Internet Hookup, Slider, Gas Stove, Lighting - Pendant, Lighting - Overhead
- Level: Main,First
- Area: 273
- Dimensions: 13 x 21
Living room
- Features: Flooring - Hardwood, Cable Hookup, High Speed Internet Hookup, Open Floorplan, Recessed Lighting
- Level: Main,First
- Area: 324
- Dimensions: 18 x 18
Heating
- Forced Air
Cooling
- Central Air
Appliances
- Included: Gas Water Heater, Range, Dishwasher, Disposal, Microwave, Refrigerator, Freezer, Washer, Dryer
- Laundry: Flooring - Stone/Ceramic Tile, Gas Dryer Hookup, Washer Hookup, Lighting - Overhead, In Basement
Features
- Bathroom - Half, Lighting - Sconce, Lighting - Overhead, 1/4 Bath
- Flooring: Wood, Tile, Flooring - Stone/Ceramic Tile
- Windows: Insulated Windows
- Basement: Full
- Has fireplace: No
Interior area
- Total structure area: 2,667
- Total interior livable area: 2,667 sqft
- Finished area above ground: 2,167
- Finished area below ground: 500
Property
Parking
- Total spaces: 1
- Parking features: Paved Drive, Shared Driveway, Off Street, Deeded, Paved
- Uncovered spaces: 1
Features
- Patio & porch: Porch, Deck - Composite
- Exterior features: Porch, Deck - Composite
Lot
- Size: 2,842 Square Feet
- Features: Corner Lot, Easements
Details
- Parcel number: 1350430
- Zoning: Res
Construction
Type & style
- Home type: SingleFamily
- Architectural style: Victorian
- Property subtype: Single Family Residence
Materials
- Frame
- Foundation: Concrete Perimeter, Block, Stone
- Roof: Shingle
Condition
- Year built: 1885
Utilities & green energy
- Electric: 220 Volts, Circuit Breakers
- Sewer: Public Sewer
- Water: Public
- Utilities for property: for Gas Range
Community & HOA
Community
- Features: Public Transportation, Shopping, Tennis Court(s), Park, Walk/Jog Trails, Golf, Medical Facility, Bike Path, Public School, T-Station
- Security: Security System
HOA
- Has HOA: No
Location
- Region: Jamaica Plain
Financial & listing details
- Price per square foot: $561/sqft
- Tax assessed value: $1,136,300
- Annual tax amount: $9,254
- Date on market: 12/10/2025
Price history
| Date | Event | Price |
|---|---|---|
| 4/3/2025 | Sold | $1,495,000$561/sqft |
Source: MLS PIN #73332589 Report a problem | ||
| 3/11/2025 | Contingent | $1,495,000$561/sqft |
Source: MLS PIN #73332589 Report a problem | ||
| 2/5/2025 | Listed for sale | $1,495,000+24.1%$561/sqft |
Source: MLS PIN #73332589 Report a problem | ||
| 6/18/2020 | Sold | $1,205,000+0.8%$452/sqft |
Source: LINK #213874 Report a problem | ||
| 5/15/2020 | Pending sale | $1,195,000$448/sqft |
Source: William Raveis Real Estate #72652893 Report a problem | ||
| 5/7/2020 | Listed for sale | $1,195,000+36.6%$448/sqft |
Source: William Raveis Real Estate #72652893 Report a problem | ||
| 6/14/2017 | Sold | $875,000+3.1%$328/sqft |
Source: Public Record Report a problem | ||
| 3/29/2017 | Pending sale | $849,000$318/sqft |
Source: Unlimited Sotheby's International Realty #72136089 Report a problem | ||
| 3/27/2017 | Listed for sale | $849,000$318/sqft |
Source: Unlimited Sotheby's International Realty #72136089 Report a problem | ||
Public tax history
| Year | Property taxes | Tax assessment |
|---|---|---|
| 2025 | $13,158 +10.8% | $1,136,300 +4.3% |
| 2024 | $11,871 +8.6% | $1,089,100 +7% |
| 2023 | $10,930 +5.6% | $1,017,700 +7% |
| 2022 | $10,348 +16.6% | $951,100 +14.3% |
| 2021 | $8,876 +82.3% | $831,900 +80.4% |
| 2020 | $4,870 +10.2% | $461,200 +10% |
| 2019 | $4,418 +12.6% | $419,200 +12% |
| 2018 | $3,924 +748% | $374,400 +2.9% |
| 2017 | $463 -87.9% | $364,000 +5% |
| 2016 | $3,813 +24.6% | $346,600 +37.1% |
| 2015 | $3,061 -3.7% | $252,800 |
| 2014 | $3,180 +1.5% | $252,800 +6% |
| 2013 | $3,134 +18.2% | $238,500 +17.3% |
| 2012 | $2,651 +2% | $203,300 |
| 2011 | $2,600 +6.9% | $203,300 -0.7% |
| 2010 | $2,433 -2.8% | $204,800 -13.1% |
| 2009 | $2,504 -12.4% | $235,600 -9.6% |
| 2008 | $2,858 -8.7% | $260,500 -8.6% |
| 2007 | $3,132 | $285,000 |
Find assessor info on the county website
Neighborhood: Jamaica Plain
Nearby homes
- $874,9002 bd2 ba1.6k sqft258 Amory St, Jamaica Plain, MA 02130Off Market
- $809,3002 bd2 ba1k sqft266 Amory St UNIT 2, Boston, MA 02130Off Market
- $812,5002 bd2 ba1.1k sqft266 Amory St UNIT 3, Boston, MA 02130Off Market
- $856,1002 bd2 ba1k sqft266 Amory St UNIT 4, Boston, MA 02130Off Market
- $735,4002 bd2 ba1k sqft266 Amory St UNIT 1, Boston, MA 02130Off Market
- $1,210,0005 bd5 ba2.5k sqft15 Jess St, Jamaica Plain, MA 02130Sold
- $772,5002 bd1 ba1.9k sqft256 Amory St, Jamaica Plain, MA 02130Off Market
- $--2 bd1 ba1k sqft256 Amory St #2, Boston, MA 02130Off Market
Nearby schools
GreatSchools rating
- 6/10Mendell Elementary SchoolGrades: PK-6Distance: 0.2 mi
- 6/10Hernandez K-8 SchoolGrades: PK-6,8Distance: 0.3 mi
- NAEgleston Community High SchoolGrades: 9-12Distance: 0.3 mi
Get a cash offer in 3 minutes
Find out how much your home could sell for in as little as 3 minutes with a no-obligation cash offer.
Estimated market value
$1,509,900
Get a cash offer in 3 minutes
Find out how much your home could sell for in as little as 3 minutes with a no-obligation cash offer.
Estimated market value
$1,509,900
Nearby cities
Nearby neighborhoods
Nearby zip codes
Other Boston Topics
