Beautifully updated home in the Scarsdale Estates, part of the Chagrin Falls School District. A raised ranch on over half an acre of land with a beautiful private backyard. Walk through the front door and take a few steps up into your completely open kitchen, family room, and dining room. Large windows let in lots of natural light and look out over the private backyard and beautiful garden. Here you’ll find a brand new kitchen, engineered hardwoods and recessed lighting. Step through the kitchen into a walk-in pantry or out into the incredible greenhouse complete with AC for the summer and heat in the winter. On the main level is the large primary with a newly renovated en suite bathroom. Also on the main level is another renovated bathroom and two additional bedrooms. Downstairs find another two bedrooms (one would be perfect as a private office!) and another renovated full bathroom. On the lower level you will also find an oversized laundry room and large second family room with a be
Closed
Tax assessed value
$608,500
260 Applebrook Dr, Chagrin Falls, OH 44022
5beds
2,700sqft
Single Family Residence
Built in 1975
0.68 Acres Lot
$768,300 Zestimate®
$225/sqft
$5,085 Estimated rent
Home value
$768,300
$707,000 - $837,000
$5,085/mo
Zestimate® history
Owner options
List your home for rent
$5,085/mo
Rent Zestimate®
Find your next renter with Zillow Rental Manager. Plus, with online applications, you can quickly screen prospective tenants – for free.
$5,085/mo
Rent Zestimate®
Refinance and save
$4,303/mo
Est. payment
Refinancing to a lower rate could help reduce your monthly payments and save thousands over the life of the loan.
$4,303/mo
Est. payment
Explore your selling options
Work with a Zillow partner agent
Leverage their expertise and Zillow's premium Showcase listings to get your home seen by more buyers.
Get startedList with your own agent
Get your home in front of millions of buyers by listing it on Zillow.
Learn how to do itSell it yourself
Take full control of how buyers see your home on Zillow by listing For Sale by Owner (FSBO).
List your homeWhat's special
Private backyardEngineered hardwoodsLarge second family roomOversized laundry roomWalk-in pantryLarge primaryRecessed lighting
Zillow last checked:
Listing updated:
Listed by:
Sara Furman sarafurman@howardhanna.com(440)279-7499,
Howard Hanna
Bought with:
Laurel Worley Heater, 414801
Howard Hanna
Kristen Worley Thalman, 2006001198
Howard Hanna
Source: MLS Now,MLS#: 4472629Originating MLS: Lake Geauga Area Association of REALTORS
Facts & features
Interior
Bedrooms & bathrooms
- Bedrooms: 5
- Bathrooms: 3
- Full bathrooms: 3
- Main level bathrooms: 2
- Main level bedrooms: 3
Primary bedroom
- Level: Lower
Primary bedroom
- Level: First
Bedroom
- Level: First
Bedroom
- Level: First
Bedroom
- Level: First
Bathroom
- Level: First
Other
- Level: Lower
Bonus room
- Level: Lower
Dining room
- Level: First
Eat in kitchen
- Level: First
Entry foyer
- Level: First
Family room
- Level: Lower
Great room
- Level: First
Kitchen
- Level: First
Laundry
- Level: Lower
Living room
- Level: First
Office
- Level: Lower
Pantry
- Level: First
Utility room
- Level: Lower
Heating
- Forced Air, Gas
Cooling
- Central Air
Appliances
- Included: Dryer, Disposal, Microwave, Range, Refrigerator, Washer
Features
- Basement: Walk-Out Access,Sump Pump
- Number of fireplaces: 1
Interior area
- Total structure area: 2,700
- Total interior livable area: 2,700 sqft
- Finished area above ground: 2,700
Property
Parking
- Parking features: Attached, Garage, Paved
- Attached garage spaces: 2
Features
- Patio & porch: Deck, Patio
- Has view: Yes
- View description: Trees/Woods
Lot
- Size: 0.68 Acres
- Features: Wooded
Details
- Parcel number: 93103050
Construction
Type & style
- Home type: SingleFamily
- Architectural style: Other
- Property subtype: Single Family Residence
Materials
- Brick, Wood Siding
- Roof: Asphalt,Fiberglass
Condition
- Year built: 1975
Utilities & green energy
- Water: Public
Community & HOA
Community
- Security: Smoke Detector(s)
HOA
- Has HOA: No
Location
- Region: Chagrin Falls
Financial & listing details
- Price per square foot: $225/sqft
- Tax assessed value: $608,500
- Annual tax amount: $8,300
- Date on market: 7/8/2023
- Cumulative days on market: 3 days
- Listing agreement: Exclusive Right To Sell
- Listing terms: Cash,Conventional,FHA,VA Loan
Price history
| Date | Event | Price |
|---|---|---|
| 8/23/2023 | Sold | $608,500+5.1%$225/sqft |
Source: Public Record Report a problem | ||
| 7/11/2023 | Pending sale | $579,000$214/sqft |
Source: MLS Now #4472629 Report a problem | ||
| 7/8/2023 | Listed for sale | $579,000+83.8%$214/sqft |
Source: MLS Now #4472629 Report a problem | ||
| 11/6/2020 | Sold | $315,000-3.1%$117/sqft |
Source:  MLS Now #4211380 Report a problem MLS Now #4211380 Report a problem | ||
| 10/9/2020 | Pending sale | $325,000$120/sqft |
Source: Howard Hanna - Chagrin Falls #4211380 Report a problem | ||
| 10/5/2020 | Price change | $325,000-1.2%$120/sqft |
Source: Howard Hanna - Chagrin Falls #4211380 Report a problem | ||
| 8/3/2020 | Listed for sale | $329,000$122/sqft |
Source: Howard Hanna #4211380 Report a problem | ||
Public tax history
| Year | Property taxes | Tax assessment |
|---|---|---|
| 2025 | $12,983 -1.1% | $212,980 |
| 2024 | $13,132 +67.4% | $212,980 +93.2% |
| 2023 | $7,847 -5.5% | $110,250 |
| 2022 | $8,300 +0.4% | $110,250 |
| 2021 | $8,264 +11.3% | $110,250 +10.1% |
| 2020 | $7,423 -9.4% | $100,140 |
| 2019 | $8,196 +12.7% | $100,140 |
| 2018 | $7,269 -1.2% | $100,140 +4% |
| 2017 | $7,357 +11.2% | $96,260 |
| 2016 | $6,616 | $96,260 |
| 2015 | $6,616 -1.6% | $96,260 |
| 2014 | $6,722 +0.7% | $96,260 |
| 2013 | $6,675 +3.1% | $96,260 |
| 2012 | $6,475 +6.1% | $96,260 +0.1% |
| 2011 | $6,104 +0.2% | $96,190 |
| 2010 | $6,089 +894.7% | $96,190 |
| 2009 | $612 -90% | $96,190 -4.1% |
| 2008 | $6,117 +2.5% | $100,280 |
| 2007 | $5,970 +2% | $100,280 |
| 2006 | $5,850 +0.5% | $100,280 +5.1% |
| 2005 | $5,821 +1.4% | $95,450 |
| 2004 | $5,741 +1.9% | $95,450 |
| 2003 | $5,636 +21.9% | $95,450 +10.4% |
| 2002 | $4,624 -55.6% | $86,490 |
| 2001 | $10,422 -0.2% | $86,490 |
| 2000 | $10,448 | $86,490 |
Find assessor info on the county website
Neighborhood: 44022
Nearby homes
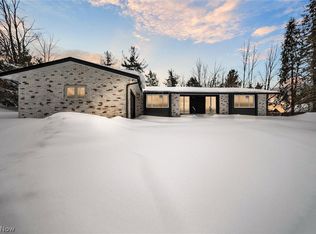
- $602,3003 bd3 ba1.9k sqft270 Applebrook Dr, Chagrin Falls, OH 44022Off Market
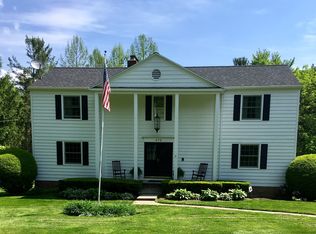
- $661,7004 bd3 ba4.2k sqft250 Applebrook Dr, Chagrin Falls, OH 44022Off Market
- $739,4004 bd3 ba3k sqft476 Falls Rd, Chagrin Falls, OH 44022Off Market
- $594,2003 bd2 ba2.4k sqft509 Coy Ln, Chagrin Falls, OH 44022Off Market
- $627,6004 bd2 ba2.2k sqft285 Applebrook Dr, Chagrin Falls, OH 44022Off Market
- $778,4005 bd3 ba2.6k sqft464 Falls Rd, Chagrin Falls, OH 44022Off Market
- $756,7004 bd3 ba3k sqft506 Falls Rd, Chagrin Falls, OH 44022Off Market
- $684,8004 bd3 ba2.3k sqft506 Coy Ln, Chagrin Falls, OH 44022Off Market
Nearby schools
GreatSchools rating
- 8/10Chagrin Falls Intermediate Elementary SchoolGrades: 4-6Distance: 0.8 mi
- 9/10Chagrin Falls Middle SchoolGrades: 7-8Distance: 1.2 mi
- 10/10Chagrin Falls High SchoolGrades: 9-12Distance: 1.1 mi
Schools provided by the listing agent
- District: Chagrin Falls EVSD - 1808
Source: MLS Now. This data may not be complete. We recommend contacting the local school district to confirm school assignments for this home.
Get a cash offer in 3 minutes
Find out how much your home could sell for in as little as 3 minutes with a no-obligation cash offer.
Estimated market value
$768,300
Get a cash offer in 3 minutes
Find out how much your home could sell for in as little as 3 minutes with a no-obligation cash offer.
Estimated market value
$768,300
- Ohio
- Cuyahoga County
- Chagrin Falls
- 44022
- 260 Applebrook Dr
Nearby cities
Nearby neighborhoods
Nearby zip codes
Other Chagrin Falls Topics
