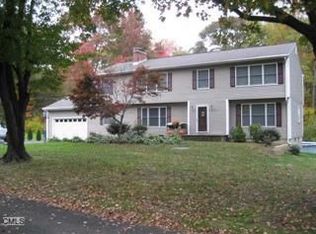
Welcome to this beautifully maintained and thoughtfully expanded Cape-style home, tucked away on a quiet street in one of central Orange's most desirable, established neighborhoods. Offering exceptional space, versatility, and value, this 5- bedroom, 3.5-bath residence also includes an approved elderly dwelling unit (EDU), creating a unique opportunity for multi-generational living or a generous family room.The main level features a spacious living room anchored by a stone fireplace with a wood-burning stove. The living area flows seamlessly into the formal dining room and a well-designed family kitchen equipped with stainless steel appliances, double wall ovens, abundant cabinetry, and convenient breakfast seating. Beautiful hardwood flooring extends throughout the main and upper levels. The expansive primary suite offers nearly 700 square feet of private living space, creating a true retreat. Enjoy a spa-like bathroom with a Jacuzzi tub, separate shower, vanity and makeup area, and a large walk-in closet. Three additional well sized bedrooms, an updated full bath, and an upstairs laundry area complete the upper level. Just off the kitchen, you'll find the attached @700-square-foot accessory dwelling unit (EDU). This self-contained space includes a BDRM, LR, full kitchen, bath with an accessible shower, in-unit washer and dryer, enclosed porch and private deck with its own exterior entrance. According to Orange P&Z, this is a legal unit (documentation available) provided either the EDU occupant or a resident of the main home is 55 or older. Outdoor living is equally impressive. An Azek composite deck overlooks the above-ground pool and connects to a stunning multi-level stone patio-perfect for entertaining family and friends. Recent improvements include new gutters installed this spring and a new septic tank installed in June. Additional highlights include: Newer roof and windows; Updated mechanical systems; Central air conditioning on the upper level; Split-system cooling on the main level; Zoned oil heat; Public water service; Detached one-car garage; 12' x 20' Kloter shed with power, ideal for a workshop, hobby space, or additional storage Conveniently located just north of the Post Road, 260 Arnold Lane combines a peaceful setting with easy access to everyday amenities. The home sits less than a mile from Peck Place School, under three miles from Amity Middle School, and approximately six miles from Amity Regional High School. Orange is known for its lower taxes, award-winning schools, and convenient access to Yale and both I-95 and the Merritt Parkway, making it one of the area's most attractive communities. Don't miss this rare opportunity to own a truly versatile home in a prime Orange location. Please join us for a showing beginning at noon on Saturday, 6/27! Don't miss this rare opportunity to own a truly versatile home in a prime Orange location. Complete photos will be available by the evening of 6/23/26!
Sold for $810,000
$810,000
260 Arnold Lane, Orange, CT 06477
5beds
2,880sqft
Single Family Residence
Built in 1957
1.24 Acres Lot
$813,000 Zestimate®
$281/sqft
$4,403 Estimated rent
Home value
$813,000
$740,000 - $894,000
$4,403/mo
Zestimate® history
Owner options
List your home for rent
$4,403/mo
Rent Zestimate®
Find your next renter with Zillow Rental Manager. Plus, with online applications, you can quickly screen prospective tenants – for free.
$4,403/mo
Rent Zestimate®
Refinance and save
$4,862/mo
Est. payment
Refinancing to a lower rate could help reduce your monthly payments and save thousands over the life of the loan.
$4,862/mo
Est. payment
Explore your selling options
Work with a Zillow partner agent
Leverage their expertise and Zillow's premium Showcase listings to get your home seen by more buyers.
Get startedList with your own agent
Get your home in front of millions of buyers by listing it on Zillow.
Learn how to do itSell it yourself
Take full control of how buyers see your home on Zillow by listing For Sale by Owner (FSBO).
List your homeWhat's special
Zillow last checked:
Listing updated:
Listed by:
Marianne M. Roday (860)303-6940,
Houlihan Lawrence WD 203-701-4848
Bought with:
Regina M. Sauer, RES.0773962
Houlihan Lawrence WD
Source: Smart MLS,MLS#: 24186122
Facts & features
Interior
Bedrooms & bathrooms
- Bedrooms: 5
- Bathrooms: 4
- Full bathrooms: 3
- 1/2 bathrooms: 1
Primary bedroom
- Features: Remodeled, Dressing Room, Whirlpool Tub, Tub w/Shower, Engineered Wood Floor
- Level: Upper
Bedroom
- Features: Hardwood Floor
- Level: Upper
Bedroom
- Features: Hardwood Floor
- Level: Upper
Bedroom
- Features: Ceiling Fan(s), Hardwood Floor
- Level: Upper
Bedroom
- Features: Wall/Wall Carpet
- Level: Main
Den
- Features: Hardwood Floor
- Level: Main
Dining room
- Features: Hardwood Floor
- Level: Main
Kitchen
- Features: Remodeled, Corian Counters, Eating Space, Pantry, Hardwood Floor
- Level: Main
Living room
- Features: Fireplace, Wood Stove, Hardwood Floor
- Level: Main
Heating
- Baseboard, Oil
Cooling
- Ceiling Fan(s), Central Air, Ductless, Wall Unit(s)
Appliances
- Included: Electric Cooktop, Oven, Microwave, Refrigerator, Water Heater
- Laundry: Upper Level
Features
- In-Law Floorplan
- Windows: Thermopane Windows
- Basement: Full,Unfinished,Sump Pump,Storage Space,Hatchway Access,Concrete
- Attic: Access Via Hatch
- Number of fireplaces: 1
- Fireplace features: Insert
Interior area
- Total structure area: 2,880
- Total interior livable area: 2,880 sqft
- Finished area above ground: 2,880
- Finished area below ground: 0
Property
Parking
- Total spaces: 6
- Parking features: Detached, RV/Boat Pad, Driveway, Asphalt
- Garage spaces: 1
- Has uncovered spaces: Yes
Accessibility
- Accessibility features: Roll-In Shower
Features
- Patio & porch: Porch, Patio
- Exterior features: Rain Gutters, Lighting
- Has private pool: Yes
- Pool features: Fenced, Vinyl, Above Ground
Lot
- Size: 1.24 Acres
- Features: Level
Details
- Additional structures: Shed(s)
- Parcel number: 1300619
- Zoning: RES
- Other equipment: Generator
Construction
Type & style
- Home type: SingleFamily
- Architectural style: Cape Cod
- Property subtype: Single Family Residence
Materials
- Vinyl Siding
- Foundation: Concrete Perimeter, Masonry
- Roof: Asphalt
Condition
- New construction: No
- Year built: 1957
Utilities & green energy
- Sewer: Septic Tank
- Water: Public
Green energy
- Energy efficient items: Windows
Community & HOA
Community
- Features: Near Public Transport, Golf, Health Club, Library, Medical Facilities, Park, Public Rec Facilities, Shopping/Mall
HOA
- Has HOA: No
Location
- Region: Orange
Financial & listing details
- Price per square foot: $281/sqft
- Tax assessed value: $405,800
- Annual tax amount: $11,119
- Date on market: 6/23/2026
Price history
| Date | Event | Price |
|---|---|---|
| 8/26/2026 | Sold | $810,000+2.5%$281/sqft |
Source:  Smart MLS #24186122 Report a problem Smart MLS #24186122 Report a problem | ||
| 8/18/2026 | Pending sale | $789,900$274/sqft |
Source: Smart MLS #24186122 Report a problem | ||
| 6/27/2026 | Listed for sale | $789,900$274/sqft |
Source: Smart MLS #24186122 Report a problem | ||
Public tax history
| Year | Property taxes | Tax assessment |
|---|---|---|
| 2025 | $11,713 -6.1% | $402,500 |
| 2024 | $12,478 +35.7% | $402,500 +41.4% |
| 2023 | $9,195 -1.2% | $284,600 |
| 2022 | $9,309 -1.6% | $284,600 |
| 2021 | $9,463 +0% | $284,600 |
| 2020 | $9,463 +2% | $284,600 |
| 2019 | $9,275 +1.8% | $284,600 |
| 2018 | $9,107 +0.1% | $284,600 +4.1% |
| 2017 | $9,095 +3.4% | $273,300 |
| 2016 | $8,800 +2.5% | $273,300 |
| 2015 | $8,582 +3% | $273,300 |
| 2014 | $8,336 | $273,300 |
| 2013 | $8,336 +7.4% | $273,300 +9.9% |
| 2012 | $7,760 +3.3% | $248,720 |
| 2011 | $7,511 -47.9% | $248,720 -49.5% |
| 2010 | $14,424 +81.6% | $492,300 +75.4% |
| 2009 | $7,943 -17.5% | $280,680 -18.5% |
| 2008 | $9,628 -34.6% | $344,600 -30% |
| 2007 | $14,720 +8.7% | $492,300 +16% |
| 2006 | $13,542 +134.9% | $424,500 +129.7% |
| 2004 | $5,766 +5.8% | $184,800 |
| 2003 | $5,452 +13.5% | $184,800 |
| 2001 | $4,805 | $184,800 |
Find assessor info on the county website
Neighborhood: 06477
Nearby homes
- $442,4002 bd1 ba1k sqft250 Old Tavern Rd, Orange, CT 06477Off Market
- $800,8003 bd3 ba2.9k sqft264 Arnold Ln, Orange, CT 06477Off Market
- $475,4003 bd2 ba1.2k sqft262 Old Tavern Rd, Orange, CT 06477Off Market
- $545,3003 bd2 ba1.3k sqft265 Arnold Ln, Orange, CT 06477Off Market
- $688,9003 bd2 ba2.1k sqft270 Arnold Ln, Orange, CT 06477Off Market
- $561,1002 bd2 ba1.4k sqft242 Old Tavern Rd, Orange, CT 06477Off Market
- $680,0003 bd2 ba2.1k sqft255 Old Tavern Rd, Orange, CT 06477Off Market
- $607,1003 bd2 ba2k sqft273 Arnold Ln, Orange, CT 06477Off Market
Nearby schools
GreatSchools rating
- 8/10Peck Place SchoolGrades: 1-6Distance: 0.5 mi
- 8/10Amity Middle School: OrangeGrades: 7-8Distance: 3 mi
- 9/10Amity Regional High SchoolGrades: 9-12Distance: 6.7 mi
Schools provided by the listing agent
- Elementary: Peck Place
- High: Amity Regional
Source: Smart MLS. This data may not be complete. We recommend contacting the local school district to confirm school assignments for this home.
Sell for more on Zillow
Get a Zillow Showcase℠ listing at no additional cost and you could sell for .
$813,000
2% more
+$16,260
With Zillow Showcase(estimated)
$829,260
Sell for more on Zillow
Get a Zillow Showcase℠ listing at no additional cost and you could sell for .
$813,000
2% more
+$16,260
With Zillow Showcase(estimated)
$829,260
- Connecticut
- New Haven County
- Orange
- 06477
- 260 Arnold Lane
