Skip main navigation
Sold for $499,900
  • $499,900

    260 Arrowhead Ln, Eighty Four, PA 15330

    3beds
    2,313sqft
    Single Family Residence
    Built in 2002
    0.5 Acres Lot
    $513,700 Zestimate®
    $216/sqft
    $3,165 Estimated rent

    Home value

    $513,700

    $452,000 - $580,000

    $3,165/mo

    Zestimate® history
    Loading
    Loading...

    Owner options

    List your home for rent

    $3,165/mo

    Rent Zestimate®

    Find your next renter with Zillow Rental Manager. Plus, with online applications, you can quickly screen prospective tenants – for free.

    Learn more

    $3,165/mo

    Rent Zestimate®

    Refinance and save

    $3,204/mo

    Est. payment

    Refinancing to a lower rate could help reduce your monthly payments and save thousands over the life of the loan.

    See today's rates

    $3,204/mo

    Est. payment

    Explore your selling options

    Work with a Zillow partner agent

    Leverage their expertise and Zillow's premium Showcase listings to get your home seen by more buyers.

    Get started

    List with your own agent

    Get your home in front of millions of buyers by listing it on Zillow.

    Learn how to do it

    Sell it yourself

    Take full control of how buyers see your home on Zillow by listing For Sale by Owner (FSBO).

    List your home

    What's special

    Private deckCustom brick ranchCustom-built barFully finished lower levelCustom cherry cabinetrySerene neighborhoodMature trees
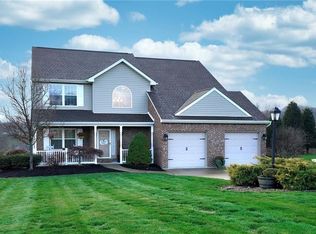
    Welcome to this beautifully crafted custom brick ranch, nestled in a serene neighborhood surrounded by mature trees and set on a spacious lot. Step inside to an inviting open floor plan featuring elegant granite floors in the foyer, leading to living/dining space with cathedral ceilings. The heart of the home boasts a stunning kitchen outfitted w/ rich custom cherry cabinetry, exquisite granite countertops, & breakfast nook that opens directly to private deck complete with custom awning—ideal for morning coffee or outdoor dining. Off kitchen is 1st floor laundry. 1st floor continues w/ 3 bedrooms, including primary suite w/ massive walk-in closet & ensuite bath. Fully finished lower level is designed for entertaining, featuring custom-built bar & gameroom that opens to patio w/ peaceful, wooded backyard views—perfect for hosting guests or relaxing evenings at home. Don’t miss this rare opportunity to own a truly custom home in a picturesque, established neighborhood.

    Zillow last checked:

    Listing updated:

    Listed by:

    Chrissie Cole 724-941-1427,

    REALTY ONE GROUP GOLD STANDARD

    Bought with:

    Colette Freiwald, RS343345

    REALTY ONE GROUP GOLD STANDARD

    Source: WPMLS,MLS#: 1707704MLS LogoOriginating MLS: West Penn Multi-List

    Facts & features

    Interior

    Bedrooms & bathrooms
    • Bedrooms: 3
    • Bathrooms: 3
    • Full bathrooms: 3
    Primary bedroom
    • Level: Main
    • Dimensions: 13X14
    Bedroom 2
    • Level: Main
    • Dimensions: 10X4
    Bedroom 3
    • Level: Main
    • Dimensions: 10X10
    Dining room
    • Level: Main
    • Dimensions: 11X13
    Entry foyer
    • Level: Main
    • Dimensions: 9X4
    Game room
    • Level: Lower
    • Dimensions: 27X22
    Kitchen
    • Level: Main
    • Dimensions: 12X14
    Kitchen
    • Level: Main
    • Dimensions: 12X8
    Laundry
    • Level: Main
    • Dimensions: 6X7
    Living room
    • Level: Main
    • Dimensions: 14X22
    Heating
    • Gas
    Cooling
    • Central Air
    Appliances
    • Included: Some Gas Appliances, Convection Oven, Dryer, Disposal, Microwave, Refrigerator, Stove, Washer
    Features
    • Pantry, Window Treatments
    • Flooring: Tile, Carpet
    • Windows: Window Treatments
    • Basement: Finished,Walk-Out Access
    • Number of fireplaces: 2
    • Fireplace features: Gas
    Interior area
    • Total structure area: 2,313
    • Total interior livable area: 2,313 sqft

    Property

    Parking
    • Parking features: Built In, Garage Door Opener
    • Has attached garage: Yes
    Features
    • Levels: One
    • Stories: 1
    Lot
    • Size: 0.50 Acres
    • Dimensions: 0.5
    Details
    • Parcel number: 5300011100002300

    Construction

    Type & style
    • Home type: SingleFamily
    • Architectural style: French Provincial,Ranch
    • Property subtype: Single Family Residence
    Materials
    • Brick, Vinyl Siding
    • Roof: Asphalt
    Condition
    • Resale
    • Year built: 2002

    Utilities & green energy

    • Sewer: Public Sewer
    • Water: Public

    Community & neighborhood

    Location
    • Region: Eighty Four
    • Subdivision: Nottingham Forest

    Price history

    DateEventPrice
    8/15/2025Pending sale$499,900$216/sqft
    Source: WPMLS #1707704 Report a problem
    8/14/2025Sold$499,900$216/sqft
    Source: WPMLS #1707704 Report a problem
    7/1/2025Contingent$499,900$216/sqft
    Source: WPMLS #1707704 Report a problem
    6/25/2025Listed for sale$499,900+899.8%$216/sqft
    Source: WPMLS #1707704 Report a problem
    8/8/2001Sold$50,000$22/sqft
    Source: Public Record Report a problem

    Public tax history

    YearProperty taxesTax assessment
    2025$6,098 +5.2%$303,400
    2024$5,795 $303,400
    2023$5,795 +4.9%$303,400
    2022$5,522 $303,400
    2021$5,522 +3.7%$303,400
    2020$5,325 +622.2%$303,400
    2018$737 +1317%$303,400
    2017$52 $303,400 +657.9%
    2016-- $40,032
    2015-- $40,032
    2014$997 $40,032
    2013$997 $40,032
    2012-- $40,032
    2011-- $40,032
    2010-- $40,032
    2009-- $40,032
    2008-- $40,032
    2007-- $40,032
    2006-- $40,032
    2005-- $40,032
    2004-- $40,032
    2003-- $40,032

    Find assessor info on the county website

    Neighborhood: 15330

    Nearby schools

    GreatSchools rating
    Schools provided by the listing agent
    • District: Ringgold

    Source: WPMLS. This data may not be complete. We recommend contacting the local school district to confirm school assignments for this home.

    Get pre-qualified for a loan
    At Zillow Home Loans, we can pre-qualify you in as little as 5 minutes with no impact to your credit score.

    An equal housing lender. NMLS #10287.