Welcome to 260 Back Nine Dr in beautiful Baneberry, TN (43 miles east of
Knoxville and 37 miles NE of Pigeon Forge.) Baneberry has a 9-hole golf
course which is under new ownership and being renovated. From the back
deck enjoy the view of the sunrises and wildlife down the 3 rd hole fairway.
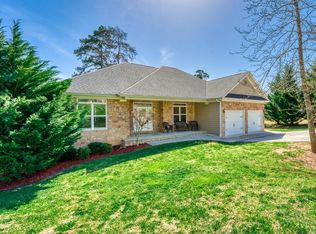
This 2008 custom built home has a split-design with 3 bedrooms and 2
bathrooms. The house boasts of many updates including painting the
entire inside of the house, and all new appliances in the sizeable kitchen.
The master bedroom includes a large walk-in closet, an ensuite with
shower and a toilet closet; accommodates a king size bed, dressers, and nightstands. And offers tray ceilings in the master bedroom and front
room. The owners love their home but need to move to be closer to their
family. The current owners added a mini-split in the basement living space
for year-round temperature comfort, and had the underneath of the home
encapsulated which offers a transferable warranty. New LED lighting in
both bathrooms, new shades, new faucets in the sink and tub in the main
bathroom, and a new faucet in the utility tub, new ceiling fans in the dining
room, and front two bedrooms. The front and back porches are covered.
The back porch runs almost the entire length of the back of the house and
has access from the living room and master bedroom. With one level
living, you can move right in, unpack, and enjoy this welcoming community
and its events. Along with abundant wildlife, this unique community also
has its own dog park. Baneberry is a lake village which encompasses
many inlets off Douglas Lake and has a backdrop of beautiful mountain
peaks. It is an awesome lake for water sports including paddle boarding,
kayaking, tubing, wakeboarding, skiing, and especially fishing. Douglas
Lake is rated one of the nation's top fishing lakes especially for crappie
and largemouth bass. Finally, Baneberry has a stunning fireworks show. It is truly a sight to behold.
Sold for $450,000
$450,000
260 Back 9 Dr, Baneberry, TN 37890
3beds
2,370sqft
Single Family Residence, Residential
Built in 2008
0.42 Acres Lot
$482,300 Zestimate®
$190/sqft
$2,155 Estimated rent
Home value
$482,300
$458,000 - $506,000
$2,155/mo
Zestimate® history
Owner options
List your home for rent
$2,155/mo
Rent Zestimate®
Find your next renter with Zillow Rental Manager. Plus, with online applications, you can quickly screen prospective tenants – for free.
$2,155/mo
Rent Zestimate®
Refinance and save
$2,638/mo
Est. payment
Refinancing to a lower rate could help reduce your monthly payments and save thousands over the life of the loan.
$2,638/mo
Est. payment
Explore your selling options
Work with a Zillow partner agent
Leverage their expertise and Zillow's premium Showcase listings to get your home seen by more buyers.
Get startedList with your own agent
Get your home in front of millions of buyers by listing it on Zillow.
Learn how to do itSell it yourself
Take full control of how buyers see your home on Zillow by listing For Sale by Owner (FSBO).
List your homeWhat's special
New faucetsNew led lightingNew appliancesToilet closetMaster bedroomUtility tubLarge walk-in closet
Zillow last checked:
Listing updated:
Listed by:
Angela Bailey 423-470-1240,
Crye-Leike Premier RE
Bought with:
Non Member
Non Member
Source: TVRMLS,MLS#: 9951779
Facts & features
Interior
Bedrooms & bathrooms
- Bedrooms: 3
- Bathrooms: 2
- Full bathrooms: 2
Heating
- Electric, Fireplace(s), Heat Pump, Natural Gas
Cooling
- Ceiling Fan(s), Central Air
Appliances
- Included: Built-In Gas Oven, Convection Oven, Dishwasher, Microwave, Refrigerator
- Laundry: Electric Dryer Hookup, Washer Hookup, Sink
Features
- Built-in Features, Entrance Foyer, Granite Counters, Open Floorplan, Walk-In Closet(s), See Remarks
- Flooring: Hardwood, Luxury Vinyl, Tile
- Doors: Storm Door(s)
- Windows: Insulated Windows, Window Treatments
- Basement: Block,Exterior Entry,Garage Door
- Number of fireplaces: 1
- Fireplace features: Gas Log, Living Room
Interior area
- Total structure area: 2,370
- Total interior livable area: 2,370 sqft
- Finished area below ground: 392
Property
Parking
- Total spaces: 2
- Parking features: Driveway, Attached, Concrete, Garage Door Opener, Parking Pad
- Attached garage spaces: 2
- Has uncovered spaces: Yes
Features
- Levels: One
- Stories: 1
- Patio & porch: Back, Covered, Deck, Front Porch, Porch, See Remarks
- Has spa: Yes
- Spa features: Bath
Lot
- Size: 0.42 Acres
- Dimensions: 149.9 x 124.8 IRR
- Topography: Level, Sloped
Details
- Additional structures: Storage
- Parcel number: 061k A 021.00
- Zoning: RES
- Other equipment: Dehumidifier, Satellite Dish
Construction
Type & style
- Home type: SingleFamily
- Architectural style: Ranch
- Property subtype: Single Family Residence, Residential
Materials
- Stone, Vinyl Siding, See Remarks
- Foundation: Block
- Roof: Shingle
Condition
- Above Average
- New construction: No
- Year built: 2008
Details
- Warranty included: Yes
Utilities & green energy
- Sewer: Septic Tank
- Water: Public
- Utilities for property: Cable Connected
Community & HOA
Community
- Security: Smoke Detector(s)
- Subdivision: Lakeland
HOA
- Has HOA: No
- Amenities included: Landscaping
Location
- Region: Baneberry
Financial & listing details
- Price per square foot: $190/sqft
- Tax assessed value: $410,700
- Annual tax amount: $2,091
- Date on market: 5/15/2023
- Listing terms: Cash,Conventional,FHA,THDA,USDA Loan,VA Loan
Price history
| Date | Event | Price |
|---|---|---|
| 8/17/2023 | Sold | $450,000-4.2%$190/sqft |
Source: TVRMLS #9951779 Report a problem | ||
| 7/20/2023 | Contingent | $469,900$198/sqft |
Source: TVRMLS #9951779 Report a problem | ||
| 7/15/2023 | Price change | $469,900-2.1%$198/sqft |
Source: TVRMLS #9951779 Report a problem | ||
| 5/15/2023 | Listed for sale | $479,900+26.3%$202/sqft |
Source: TVRMLS #9951779 Report a problem | ||
| 11/9/2021 | Sold | $380,000$160/sqft |
Source:  Lakeway Area AOR #600962 Report a problem Lakeway Area AOR #600962 Report a problem | ||
| 7/2/2021 | Sold | $380,000-5.9%$160/sqft |
Source: TVRMLS #9919975 Report a problem | ||
| 6/3/2021 | Contingent | $404,000$170/sqft |
Source: TVRMLS #9919975 Report a problem | ||
| 6/2/2021 | Pending sale | $404,000$170/sqft |
Source: Lakeway Area AOR #600962 Report a problem | ||
| 5/10/2021 | Price change | $404,000+9.2%$170/sqft |
Source: TVRMLS #9919975 Report a problem | ||
| 5/5/2021 | Price change | $370,000-5.1%$156/sqft |
Source: TVRMLS #9919975 Report a problem | ||
| 4/15/2021 | Price change | $390,000-6%$165/sqft |
Source: TVRMLS #9919975 Report a problem | ||
| 3/23/2021 | Listed for sale | $415,000+73.7%$175/sqft |
Source: TVRMLS #9919975 Report a problem | ||
| 8/16/2013 | Sold | $238,900+11.1%$101/sqft |
Source: Public Record Report a problem | ||
| 2/26/2010 | Sold | $215,000+465.8%$91/sqft |
Source: Public Record Report a problem | ||
| 11/20/2007 | Sold | $38,000+26.7%$16/sqft |
Source: Public Record Report a problem | ||
| 7/16/2003 | Sold | $30,000$13/sqft |
Source: Public Record Report a problem | ||
Public tax history
| Year | Property taxes | Tax assessment |
|---|---|---|
| 2025 | $2,091 +8.5% | $102,675 |
| 2024 | $1,926 -6.5% | $102,675 +55.7% |
| 2023 | $2,060 +3.6% | $65,950 |
| 2022 | $1,988 | $65,950 |
| 2021 | $1,988 | $65,950 |
| 2020 | $1,988 +0.1% | $65,950 |
| 2019 | $1,985 +4.4% | $65,950 +10.1% |
| 2018 | $1,901 +0% | $59,875 |
| 2017 | $1,900 | $59,875 |
| 2016 | $1,900 0% | $59,875 |
| 2015 | $1,901 | $59,875 |
| 2014 | $1,901 | $59,875 |
| 2013 | -- | $59,875 +10% |
| 2012 | $1,592 +3.5% | $54,425 |
| 2011 | $1,538 | $54,425 |
| 2010 | $1,538 | $54,425 |
| 2009 | -- | $54,425 +531% |
| 2008 | $285 +7.1% | $8,625 |
| 2007 | $266 +8.5% | $8,625 |
| 2006 | $245 | $8,625 |
| 2005 | $245 -7.5% | $8,625 |
| 2004 | $265 +4.1% | $8,625 +2.1% |
| 2003 | $254 | $8,450 +0.1% |
| 2001 | -- | $8,438 -75% |
| 2000 | -- | $33,750 |
Find assessor info on the county website
Neighborhood: 37890
Nearby homes
- $450,0003 bd2 ba1.9k sqft260 Back Nine Dr, White Pine, TN 37890Sold
- $416,7003 bd2 ba1.7k sqft270 Back 9 Dr, Baneberry, TN 37890Off Market
- $27,0003 bd2 ba2.8k sqft261 Back Nine Dr, White Pine, TN 37890Off Market
- $372,1002 bd2 ba2.7k sqft261 Back 9 Dr, Baneberry, TN 37890Off Market
- $529,2003 bd3 ba3.1k sqft254 Back 9 Dr, White Pine, TN 37890Off Market
- $400,0003 bd3 ba1.8k sqft267 Back Nine Dr, Baneberry, TN 37890Sold
- $375,0003 bd2 ba1.8k sqft280 Back 9 Dr, White Pine, TN 37890Sold
- $3,0000.6 AcresMountain View Ln, Baneberry, TN 37890Off Market
Nearby schools
GreatSchools rating
- 5/10White Pine Elementary SchoolGrades: PK-8Distance: 4.4 mi
- 6/10Jefferson Co High SchoolGrades: 9-12Distance: 10.9 mi
Schools provided by the listing agent
- Elementary: White Pine Elementary
- Middle: White Pine Elementary
- High: Jefferson
Source: TVRMLS. This data may not be complete. We recommend contacting the local school district to confirm school assignments for this home.
Get a cash offer in 3 minutes
Find out how much your home could sell for in as little as 3 minutes with a no-obligation cash offer.
Estimated market value
$482,300
Get a cash offer in 3 minutes
Find out how much your home could sell for in as little as 3 minutes with a no-obligation cash offer.
Estimated market value
$482,300
- Tennessee
- Jefferson County
- Baneberry
- 37890
- 260 Back 9 Dr
Nearby cities
Nearby zip codes
Other Baneberry Topics
