**** Price Reduction ready to sell****This beautifully designed 3-bedroom, 2-bathroom split-level residence offers a perfect blend of comfort and style, ideal for both family living and entertaining. As you enter, you'll be greeted by an inviting open floor plan that seamlessly connects the living, dining, and kitchen areas. The spacious living room features large windows that flood the space with natural light, creating a warm and welcoming atmosphere. The adjacent dining area is perfect for serving meals or hosting friends, while the modern kitchen boasts ample cabinetry, sleek countertops, and convenient access to the outdoor space. Retreat to the generous master bedroom, complete with an en-suite bathroom for added privacy. Two additional well-sized bedrooms provide plenty of room for family or guests, and a second full bathroom ensures convenience for all. The partially finished basement offers over 500 square feet of additional living space, perfect for a playroom, home office, or entertainment area. With a stubbed half bath, the basement is primed for further customization to suit your needs.
Closed
$217,000
260 Balouse Gilley Dr, Carrollton, GA 30116
4beds
1,809sqft
Single Family Residence
Built in 1998
0.5 Acres Lot
$216,800 Zestimate®
$120/sqft
$1,872 Estimated rent
Home value
$216,800
$191,000 - $245,000
$1,872/mo
Zestimate® history
Owner options
List your home for rent
$1,872/mo
Rent Zestimate®
Find your next renter with Zillow Rental Manager. Plus, with online applications, you can quickly screen prospective tenants – for free.
$1,872/mo
Rent Zestimate®
Refinance and save
$1,379/mo
Est. payment
Refinancing to a lower rate could help reduce your monthly payments and save thousands over the life of the loan.
$1,379/mo
Est. payment
Explore your selling options
Work with a Zillow partner agent
Leverage their expertise and Zillow's premium Showcase listings to get your home seen by more buyers.
Get startedList with your own agent
Get your home in front of millions of buyers by listing it on Zillow.
Learn how to do itSell it yourself
Take full control of how buyers see your home on Zillow by listing For Sale by Owner (FSBO).
List your homeWhat's special
Zillow last checked:
Listing updated:
Listed by:
Virginia Davis 770-549-7514,
Dwelli
Bought with:
Christy Devers, 421309
Dwelli
Source: GAMLS,MLS#: 10426728
Facts & features
Interior
Bedrooms & bathrooms
- Bedrooms: 4
- Bathrooms: 3
- Full bathrooms: 2
- 1/2 bathrooms: 1
- Main level bathrooms: 2
- Main level bedrooms: 3
Rooms
- Room types: Exercise Room, Family Room, Game Room, Media Room, Office
Heating
- Heat Pump
Cooling
- Ceiling Fan(s), Central Air
Appliances
- Included: Dishwasher, Oven/Range (Combo), Refrigerator
- Laundry: In Basement
Features
- Master On Main Level, Split Foyer
- Flooring: Vinyl
- Basement: Finished
- Has fireplace: No
Interior area
- Total structure area: 1,809
- Total interior livable area: 1,809 sqft
- Finished area above ground: 1,305
- Finished area below ground: 504
Property
Parking
- Parking features: Garage
- Has garage: Yes
Features
- Levels: Multi/Split
Lot
- Size: 0.5 Acres
- Features: Level
Details
- Parcel number: 158 0141
Construction
Type & style
- Home type: SingleFamily
- Architectural style: Traditional
- Property subtype: Single Family Residence
Materials
- Wood Siding
- Roof: Other
Condition
- Resale
- New construction: No
- Year built: 1998
Utilities & green energy
- Sewer: Septic Tank
- Water: Public
- Utilities for property: Cable Available, Electricity Available, High Speed Internet, Natural Gas Available
Community & HOA
Community
- Features: None
- Subdivision: Chimney Rest M15
HOA
- Has HOA: No
- Services included: None
Location
- Region: Carrollton
Financial & listing details
- Price per square foot: $120/sqft
- Tax assessed value: $222,007
- Annual tax amount: $1,928
- Date on market: 12/13/2024
- Cumulative days on market: 46 days
- Listing agreement: Exclusive Right To Sell
- Electric utility on property: Yes
Price history
| Date | Event | Price |
|---|---|---|
| 2/14/2025 | Sold | $217,000-1.4%$120/sqft |
Source:  GAMLS #10426728 Report a problem GAMLS #10426728 Report a problem | ||
| 1/28/2025 | Pending sale | $220,000$122/sqft |
Source: GAMLS #10426728 Report a problem | ||
| 12/28/2024 | Price change | $220,000-11.6%$122/sqft |
Source:  FMLS GA #7497597 Report a problem FMLS GA #7497597 Report a problem | ||
| 12/20/2024 | Price change | $249,000-2.4%$138/sqft |
Source: GAMLS #10426728 Report a problem | ||
| 12/13/2024 | Listed for sale | $255,000+9.5%$141/sqft |
Source: FMLS GA #7497597 Report a problem | ||
| 8/21/2023 | Listing removed | -- |
Source:  West Metro BOR #144488 Report a problem West Metro BOR #144488 Report a problem | ||
| 7/10/2023 | Price change | $232,900-2.9%$129/sqft |
Source: GAMLS #20122390 Report a problem | ||
| 6/26/2023 | Listed for sale | $239,900$133/sqft |
Source: GAMLS #20122390 Report a problem | ||
| 6/18/2023 | Pending sale | $239,900$133/sqft |
Source: GAMLS #20122390 Report a problem | ||
| 6/2/2023 | Price change | $239,900-4%$133/sqft |
Source: GAMLS #20122390 Report a problem | ||
| 5/21/2023 | Price change | $249,900-3.9%$138/sqft |
Source: GAMLS #20122390 Report a problem | ||
| 5/15/2023 | Listed for sale | $260,000+477.8%$144/sqft |
Source: GAMLS #20122390 Report a problem | ||
| 10/5/2015 | Listing removed | -- |
Source: Auction.com Report a problem | ||
| 9/23/2015 | Price change | $45,000$25/sqft |
Source: Auction.com Report a problem | ||
| 9/17/2015 | Listed for sale | -- |
Source: Auction.com Report a problem | ||
Public tax history
| Year | Property taxes | Tax assessment |
|---|---|---|
| 2025 | $1,508 -1.1% | $88,803 |
| 2024 | $1,525 +3.7% | $88,803 +9% |
| 2023 | $1,470 +7.2% | $81,461 +12.5% |
| 2022 | $1,371 +27% | $72,434 +33.4% |
| 2021 | $1,080 +10.1% | $54,280 +12% |
| 2020 | $981 +5.7% | $48,456 +7.6% |
| 2019 | $928 +15.6% | $45,027 +18.5% |
| 2018 | $803 +0.2% | $37,987 +19.3% |
| 2017 | $801 +0.3% | $31,844 -15.6% |
| 2016 | $798 +24.6% | $37,715 +40.2% |
| 2015 | $641 -0.4% | $26,908 |
| 2014 | $644 | $26,908 |
| 2013 | -- | -- |
| 2012 | -- | -- |
| 2011 | -- | -- |
| 2010 | -- | -- |
| 2008 | -- | $34,260 |
| 2007 | -- | $34,260 |
| 2006 | -- | $34,260 |
| 2005 | -- | $34,260 |
| 2004 | -- | $34,260 |
| 2003 | -- | $34,260 +4.8% |
| 2002 | -- | $32,683 |
Find assessor info on the county website
Neighborhood: 30116
Nearby homes
- $255,1004 bd3 ba2.5k sqft250 Balouse Gilley Dr, Carrollton, GA 30116Off Market
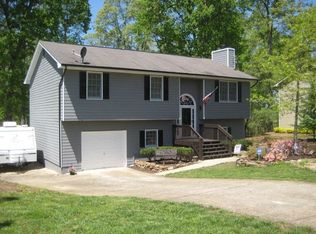
- $238,5003 bd2 ba1.2k sqft270 Balouse Gilley Dr, Carrollton, GA 30116Off Market
- $240,5003 bd2 ba1.3k sqft240 Balouse Gilley Dr, Carrollton, GA 30116Off Market
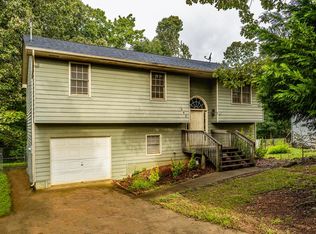
- $262,9005 bd3 ba1.3k sqft280 Balouse Gilley Dr, Carrollton, GA 30116Off Market
- $238,5003 bd2 ba1.2k sqft265 Balouse Gilley Dr, Carrollton, GA 30116Off Market
- $168,3003 bd3 ba1.1k sqft230 Balouse Gilley Dr, Carrollton, GA 30116Off Market
- $275,0004 bd2 ba1.8k sqft245 Balouse Gilley Dr, Carrollton, GA 30116Sold
- $229,9003 bd2 ba1.2k sqft255 Balouse Gilley Dr, Carrollton, GA 30116Off Market
Nearby schools
GreatSchools rating
- 7/10Whitesburg Elementary SchoolGrades: PK-5Distance: 6.2 mi
- 7/10Central Middle SchoolGrades: 6-8Distance: 4.9 mi
- 8/10Central High SchoolGrades: 9-12Distance: 4.7 mi
Schools provided by the listing agent
- Elementary: Central
- Middle: Central
- High: Central
Source: GAMLS. This data may not be complete. We recommend contacting the local school district to confirm school assignments for this home.
Get a cash offer in 3 minutes
Find out how much your home could sell for in as little as 3 minutes with a no-obligation cash offer.
Estimated market value
$216,800
Get a cash offer in 3 minutes
Find out how much your home could sell for in as little as 3 minutes with a no-obligation cash offer.
Estimated market value
$216,800
- Georgia
- Carroll County
- Carrollton
- 30116
- 260 Balouse Gilley Dr
Nearby cities
Nearby zip codes
Other Carrollton Topics
