Move-in ready and full of charm, this home offers a wonderful combination of thoughtful updates and comfortable living spaces. The kitchen provides great functionality with modern finishes and generous cabinet storage, while the main living areas feel bright and welcoming. The home includes multiple finished spaces that can easily adapt to today’s lifestyle needs, and the lower level adds even more versatility with new flooring. Outdoors, spend the summer cooking on the deck, and a spacious yard to create the perfect entertaining, gardening, or simply enjoying the seasons. This is a home is ready for its next chapter.
Active
Price cut: $9.9K (8/25)
$280,000
260 Balsam Dr, Foley, MN 56329
4beds
1,569sqft
Single Family
Built in 1990
10,802 Square Feet Lot
$279,100 Zestimate®
$178/sqft
$-- HOA
What's special
Comfortable living spacesGenerous cabinet storageMultiple finished spaces
- 61 days |
- 351 |
- 10 |
Zillow last checked:
Listing updated:
Listed by:
Mandee Moua 651-269-5493,
Home Sellers
Source: NorthstarMLS as distributed by MLS GRID,MLS#: 7100227
Facts & features
Interior
Bedrooms & bathrooms
- Bedrooms: 4
- Bathrooms: 2
- Full bathrooms: 1
- 3/4 bathrooms: 1
Bedroom
- Level: Upper
- Area: 90 Square Feet
- Dimensions: 10x9
Bedroom 2
- Level: Upper
- Area: 110 Square Feet
- Dimensions: 11x10
Bedroom 3
- Level: Lower
- Area: 90 Square Feet
- Dimensions: 10x9
Bedroom 4
- Level: Lower
- Area: 110 Square Feet
- Dimensions: 11x10
Deck
- Area: 100 Square Feet
- Dimensions: 10x10
Dining room
- Level: Upper
- Area: 90 Square Feet
- Dimensions: 10x9
Foyer
- Area: 24 Square Feet
- Dimensions: 4x6
Kitchen
- Level: Upper
- Area: 253 Square Feet
- Dimensions: 23x11
Living room
- Level: Upper
- Area: 182 Square Feet
- Dimensions: 14x13
Heating
- Forced Air
Cooling
- Central Air
Appliances
- Included: Dishwasher, Dryer, Microwave, Range, Refrigerator, Washer
Features
- Basement: Block
- Has fireplace: No
Interior area
- Total structure area: 1,682
- Total interior livable area: 1,569 sqft
- Finished area above ground: 841
- Finished area below ground: 728
Property
Parking
- Total spaces: 2
- Parking features: Attached
- Attached garage spaces: 2
- Details: Garage Dimensions (24x23)
Accessibility
- Accessibility features: None
Features
- Levels: Multi/Split
Lot
- Size: 10,802 Square Feet
- Dimensions: 82 x 132
Details
- Foundation area: 841
- Parcel number: 130076600
- Zoning description: Residential-Single Family
Construction
Type & style
- Home type: SingleFamily
- Property subtype: Single Family
Condition
- New construction: No
- Year built: 1990
Utilities & green energy
- Gas: Natural Gas
- Sewer: City Sewer/Connected
- Water: City Water/Connected
Community & HOA
Community
- Subdivision: Pheasant Grove Add
HOA
- Has HOA: No
Location
- Region: Foley
Financial & listing details
- Price per square foot: $178/sqft
- Tax assessed value: $252,000
- Annual tax amount: $3,330
- Date on market: 6/27/2026
- Cumulative days on market: 43 days
Estimated market value
$279,100
$265,000 - $293,000
$2,086/mo
Price history
| Date | Event | Price |
|---|---|---|
| 8/25/2026 | Price change | $280,000-3.4%$178/sqft |
Source:  NorthstarMLS as distributed by MLS GRID #7100227 Report a problem NorthstarMLS as distributed by MLS GRID #7100227 Report a problem | ||
| 6/27/2026 | Listed for sale | $289,900$185/sqft |
Source: NorthstarMLS as distributed by MLS GRID #7100227 Report a problem | ||
| 6/23/2026 | Listing removed | $289,900$185/sqft |
Source: NorthstarMLS as distributed by MLS GRID #7075212 Report a problem | ||
| 6/7/2026 | Price change | $289,900-3.3%$185/sqft |
Source: NorthstarMLS as distributed by MLS GRID #7075212 Report a problem | ||
| 5/15/2026 | Listed for sale | $299,900+57.9%$191/sqft |
Source: NorthstarMLS as distributed by MLS GRID #7075212 Report a problem | ||
| 2/1/2023 | Sold | $189,900$121/sqft |
Source: Public Record Report a problem | ||
| 11/18/2022 | Sold | $189,900$121/sqft |
Source: NorthstarMLS as distributed by MLS GRID #6265905 Report a problem | ||
| 10/16/2022 | Pending sale | $189,900$121/sqft |
Source: NorthstarMLS as distributed by MLS GRID #6265905 Report a problem | ||
| 10/7/2022 | Listed for sale | $189,900$121/sqft |
Source: NorthstarMLS as distributed by MLS GRID #6265905 Report a problem | ||
Public tax history
| Year | Property taxes | Tax assessment |
|---|---|---|
| 2025 | $2,954 +9.7% | $252,000 +9% |
| 2024 | $2,694 +6.9% | $231,200 +6% |
| 2023 | $2,520 +15.4% | $218,200 +13.1% |
| 2022 | $2,184 -0.6% | $192,900 +15.9% |
| 2021 | $2,198 | $166,500 +10.5% |
| 2020 | $2,198 +15.9% | $150,700 +3.3% |
| 2019 | $1,896 +0.9% | $145,900 +19.1% |
| 2018 | $1,880 +9900% | $122,500 +39.7% |
| 2017 | $19 -99% | $87,700 -21.7% |
| 2016 | $1,844 +1.5% | $112,000 +38.4% |
| 2015 | $1,816 | $80,900 +14.6% |
| 2014 | $1,816 | $70,600 -0.1% |
| 2013 | $1,816 +6.3% | $70,700 -11.3% |
| 2012 | $1,708 -11.1% | $79,700 -36.4% |
| 2010 | $1,922 -5.9% | $125,300 -4.9% |
| 2009 | $2,042 +9.8% | $131,800 |
| 2008 | $1,860 | $131,800 |
Find assessor info on the county website
Monthly payment
Est. payment
Payment breakdown
Explore the cost of this home by adjusting the details. Changes won't be saved.Climate risks
Neighborhood: 56329
Nearby schools
GreatSchools rating
- 9/10Foley Elementary SchoolGrades: PK-3Distance: 1.1 mi
- 7/10Foley Intermediate Elementary SchoolGrades: 4-8Distance: 1.3 mi
- 6/10Foley Senior High SchoolGrades: 9-12Distance: 1.1 mi
- $294,2005 bd2 ba1.1k sqft264 Balsam Dr, Foley, MN 56329Off Market
- $266,5004 bd1 ba984 sqft256 Balsam Dr, Foley, MN 56329Off Market
- $329,0005 bd2 ba2k sqft453 Stanley Dr, Foley, MN 56329Sold
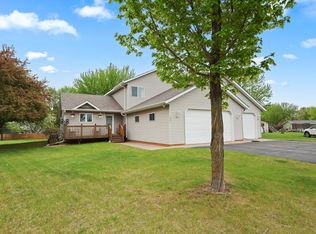
- $301,9004 bd2 ba1.8k sqft268 Balsam Dr, Foley, MN 56329Off Market

- $372,3005 bd1 ba2k sqft252 Balsam Dr, Foley, MN 56329Off Market
- $235,7002 bd1 ba1k sqft352 Kathryn Ln, Foley, MN 56329Off Market
- $244,6003 bd1 ba1k sqft265 Balsam Dr, Foley, MN 56329Off Market
- $276,3003 bd2 ba1k sqft261 Balsam Dr, Foley, MN 56329Off Market
A local agent can set up tours, give advice and negotiate with sellers.
Similar homes
- $275,0003 bd1 ba1.2k sqft10601 56 1/2 St SE, Clear Lake, MN 55319For Sale
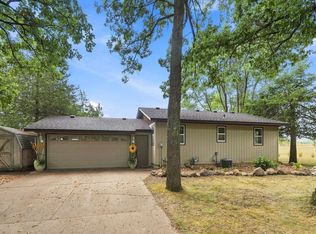
 MLS ID #7132905, Christopher Fritch, eXp Realty. NorthstarMLS as distributed by MLS GRID
 - $287,5003 bd2 ba2.2k sqft1827 Haller Way, Saint Cloud, MN 56301For Sale
 MLS ID #7132126, Ronald R. Spencer, Coldwell Banker Realty. NorthstarMLS as distributed by MLS GRID
 - $309,9002 bd1 ba952 sqft8601 Little Rock Rd NE, Foley, MN 56329For Sale
 MLS ID #7084944, Jason C. Quade, Premier Real Estate Services. NorthstarMLS as distributed by MLS GRID
 - $279,9004 bd2 ba1.7k sqft149 2nd St N, Waite Park, MN 56387For Sale
 MLS ID #7131634, Charles Reichensperger, Century 21 First Realty, Inc.. NorthstarMLS as distributed by MLS GRID
 - $279,9003 bd2 ba1.9k sqft145 7th St NW, Milaca, MN 56353For SaleMLS ID #7131952, George Fortier, Agency North Real Estate, Inc. NorthstarMLS as distributed by MLS GRID
- $175,0003 bd2 ba1.4k sqft151 3rd Ave, Foley, MN 56329For SaleMLS ID #7118185, Samantha Severson, RE/MAX Advantage Plus. NorthstarMLS as distributed by MLS GRID
- $279,9004 bd2 ba1.8k sqft967 6th Ave N, Sauk Rapids, MN 56379For SaleMLS ID #7123818, Steven Baklaich, RE/MAX Results. NorthstarMLS as distributed by MLS GRID
- $282,5003 bd2 ba1.6k sqft705 3rd Ave N, Sartell, MN 56377For SaleMLS ID #7121081, Shannon Stubbs, Fish MLS Realty. NorthstarMLS as distributed by MLS GRID
- $299,9003 bd2 ba1.7k sqft1670 Peach Ct NE, Sauk Rapids, MN 56379For SaleMLS ID #7126310, Matthew A. Imdieke, Central MN Realty LLC. NorthstarMLS as distributed by MLS GRID
- $279,0004 bd3 ba1.8k sqft1785 Oak Rd, Saint Cloud, MN 56303For SaleMLS ID #7125575, Jonathan Soto, RE/MAX Results. NorthstarMLS as distributed by MLS GRID
- $309,9003 bd2 ba2k sqft1535 29th Ave N, Saint Cloud, MN 56303For SaleMLS ID #7132822, Debbie Niemeyer, Coldwell Banker Realty. NorthstarMLS as distributed by MLS GRID
- $299,0003 bd1 ba1.5k sqft17650 NE 125th St, Foreston, MN 56330For SaleMLS ID #7124581, Nicole Hill, North Pine Realty. NorthstarMLS as distributed by MLS GRID
- $250,0003 bd2 ba1.1k sqft141 36th Ave N, Saint Cloud, MN 56303For SaleMLS ID #7134337, Lindsey Stewart, Edina Realty, Inc. NorthstarMLS as distributed by MLS GRID
- $275,0004 bd2 ba1.9k sqft1204 Whitney Dr, Saint Cloud, MN 56303For SaleMLS ID #7119357, Gabriela Rodriguez Melendez, Central MN Realty LLC. NorthstarMLS as distributed by MLS GRID
- $309,9004 bd2 ba2.1k sqft3113 Partridge Cir, Saint Cloud, MN 56301For SaleMLS ID #7124399, Samuel Lieser, Purpose Driven Realty, LLC. NorthstarMLS as distributed by MLS GRID
- $305,0004 bd2 ba1.8k sqft801 Maywood Dr, Saint Cloud, MN 56303For SaleMLS ID #7128407, Charles Reichensperger, Century 21 First Realty, Inc.. NorthstarMLS as distributed by MLS GRID
- $279,9002 bd2 ba1.6k sqft302 14th St N, Sartell, MN 56377For SaleMLS ID #7119328, Megan Euteneuer, Central MN Realty LLC. NorthstarMLS as distributed by MLS GRID
- $314,9004 bd3 ba2.1k sqft416 13th St N, Sauk Rapids, MN 56379For SaleMLS ID #7112612, Peter Matanich, Premier Real Estate Services. NorthstarMLS as distributed by MLS GRID
- $325,0004 bd2 ba1.9k sqft4312 109th Ave SE, Clear Lake, MN 55319For SaleMLS ID #7102025, Melissa K. Koubsky, Agency North Real Estate, Inc. NorthstarMLS as distributed by MLS GRID
- $299,9003 bd2 ba1.6k sqft306 Pheasant Dr, Sartell, MN 56377For SaleMLS ID #7118834, Cory S. Oberg, Premier Real Estate Services. NorthstarMLS as distributed by MLS GRID
