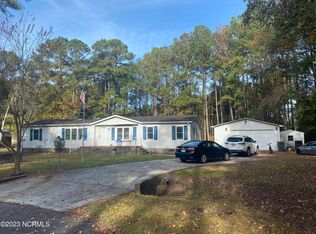
260 Bay Tree Ct NW, Calabash, NC 28467 is a single family home that contains 1,904 sq ft and was built in 1989. It contains 3 bedrooms and 2 bathrooms. This home last sold for $190,000 in April 2024.
The Zestimate for this house is $255,000. The Rent Zestimate for this home is $2,139/mo.
Sold for $190,000
$190,000
260 Bay Tree Ct NW, Calabash, NC 28467
3beds
1,904sqft
Manufactured with Land
Built in 1989
0.7 Acres Lot
$255,000 Zestimate®
$100/sqft
$2,139 Estimated rent
Home value
$255,000
$222,000 - $286,000
$2,139/mo
Zestimate® history
Owner options
List your home for rent
$2,139/mo
Rent Zestimate®
Find your next renter with Zillow Rental Manager. Plus, with online applications, you can quickly screen prospective tenants – for free.
$2,139/mo
Rent Zestimate®
Refinance and save
$1,193/mo
Est. payment
Refinancing to a lower rate could help reduce your monthly payments and save thousands over the life of the loan.
$1,193/mo
Est. payment
Explore your selling options
Work with a Zillow partner agent
Leverage their expertise and Zillow's premium Showcase listings to get your home seen by more buyers.
Get startedList with your own agent
Get your home in front of millions of buyers by listing it on Zillow.
Learn how to do itSell it yourself
Take full control of how buyers see your home on Zillow by listing For Sale by Owner (FSBO).
List your homeWhat's special
Facts & features
Interior
Bedrooms & bathrooms
- Bedrooms: 3
- Bathrooms: 2
- Full bathrooms: 2
Heating
- Forced air, Electric
Cooling
- Central
Appliances
- Included: Dishwasher, Dryer, Range / Oven, Refrigerator, Washer
- Laundry: Wshr/Dryer Connection
Features
- Split Bedroom Plan, Fireplace
- Flooring: Carpet, Linoleum / Vinyl
- Doors: Storm Door(s)
- Windows: Skylight(s)
- Basement: Crawl Space
- Has fireplace: Yes
Interior area
- Total interior livable area: 1,904 sqft
Property
Parking
- Total spaces: 4
Features
- Patio & porch: Deck
- Exterior features: Vinyl
Lot
- Size: 0.7 Acres
- Features: Cul-de-Sac, Irregular Lot, Outside City Limits
Details
- Parcel number: 2402D044
- Zoning description: CS-MFH
- Special conditions: Standard
Construction
Type & style
- Home type: SingleFamily
- Architectural style: Mobile - Double Wide
- Property subtype: Manufactured with Land
Materials
- Foundation: Piers
- Roof: Composition
Condition
- Resale
- Year built: 1989
Utilities & green energy
- Water: Public
- Utilities for property: Cable Available, Electricity Available, Underground Utilities, Phone Available, Sewer Available
Community & HOA
Community
- Security: Smoke Detector(s)
HOA
- Has HOA: Yes
- Services included: Maintenance Structure
- HOA fee: $2 monthly
Location
- Region: Calabash
Financial & listing details
- Price per square foot: $100/sqft
- Tax assessed value: $217,720
- Annual tax amount: $945
- Body type: Double Wide
Price history
| Date | Event | Price |
|---|---|---|
| 4/16/2024 | Sold | $190,000+20.6%$100/sqft |
Source: Public Record Report a problem | ||
| 9/23/2020 | Sold | $157,500-0.9%$83/sqft |
Source: Public Record Report a problem | ||
| 7/15/2020 | Pending sale | $158,900$83/sqft |
Source: Coldwell Banker Sea Coast Advantage #100215649 Report a problem | ||
| 7/1/2020 | Listed for sale | $158,900$83/sqft |
Source: Coldwell Banker Sea Coast Advantage #100215649 Report a problem | ||
| 5/31/2020 | Pending sale | $158,900$83/sqft |
Source: Coldwell Banker Sea Coast Advantage #100215649 Report a problem | ||
| 5/28/2020 | Price change | $158,900-1.2%$83/sqft |
Source: Coldwell Banker Sea Coast Advantage #100215649 Report a problem | ||
| 5/1/2020 | Listed for sale | $160,900$85/sqft |
Source: Coldwell Banker Sea Coast Advantage #100215649 Report a problem | ||
Public tax history
| Year | Property taxes | Tax assessment |
|---|---|---|
| 2025 | $945 | $217,720 |
| 2024 | $945 | $217,720 |
| 2023 | $945 +16.9% | $217,720 +73.8% |
| 2022 | $808 +0% | $125,300 |
| 2021 | $808 +5.7% | $125,300 |
| 2020 | $764 | $125,300 |
| 2019 | $764 +9.2% | $125,300 +149.4% |
| 2018 | $700 +3.7% | $50,240 |
| 2017 | $675 | $50,240 |
| 2016 | $675 | $50,240 -57.6% |
| 2015 | $675 -10.4% | $118,500 -19.7% |
| 2014 | $753 | $147,547 |
| 2013 | -- | -- |
| 2012 | -- | -- |
| 2011 | -- | -- |
| 2010 | -- | -- |
| 2009 | -- | -- |
| 2008 | -- | -- |
| 2007 | -- | -- |
| 2006 | -- | -- |
| 2005 | -- | -- |
| 2004 | -- | -- |
| 2003 | -- | -- |
| 2002 | -- | -- |
| 2001 | -- | -- |
| 2000 | -- | -- |
Find assessor info on the county website
Neighborhood: 28467
Nearby homes
- $256,1500.32 acres268 Bay Tree Ct NW, Calabash, NC 28467Off Market
- $190,0003 bd2 ba1.9k sqft260 Baytree Ct NW, Calabash, NC 28467Sold
- $208,9002 bd2 ba1.4k sqft263 Ocean Forest Dr NW, Calabash, NC 28467Off Market
- $170,0003 bd2 ba1k sqft259 Ocean Forest Dr NW, Calabash, NC 28467Off Market
- $229,8003 bd2 ba1.7k sqft257 Bay Tree Ct NW, Calabash, NC 28467Off Market
- $35,0001 acre261 Bay Tree Ct NW, Calabash, NC 28467Off Market
- $267,9003 bd3 ba2k sqft265 Bay Tree Ct NW, Calabash, NC 28467Off Market
- $291,8003 bd2 ba2k sqft273 Ocean Forest Dr NW, Calabash, NC 28467Off Market
Nearby schools
GreatSchools rating
- 4/10Jessie Mae Monroe ElementaryGrades: PK-5Distance: 3 mi
- 4/10Shallotte MiddleGrades: 6-8Distance: 11.8 mi
- 4/10West Brunswick HighGrades: 9-12Distance: 10.9 mi
Schools provided by the listing agent
- Elementary: Jesse Mae Monroe Elementary School
- Middle: Shallotte Middle School
- High: West Brunswick High School
- District: Brunswick
Source: The MLS. This data may not be complete. We recommend contacting the local school district to confirm school assignments for this home.
Get a cash offer in 3 minutes
Find out how much your home could sell for in as little as 3 minutes with a no-obligation cash offer.
Estimated market value
$255,000
Get a cash offer in 3 minutes
Find out how much your home could sell for in as little as 3 minutes with a no-obligation cash offer.
Estimated market value
$255,000
- North Carolina
- Brunswick County
- Calabash
- 28467
- 260 Bay Tree Ct NW
