Updated aesthetics and designer appeal is the key statement this gracious renovation exudes. Hosted in the established Bentwood community, boasting convenience to the heart of Winterville and East Athens is an immaculate, move-in ready ranch. Tucked behind a wooded tree line, offering extra privacy, this compelling abode greets you with a sprawling rocking-chair front porch hosting the perfect place to relish the natural serenity. Lovingly restored, this easy-living gem hosts an inviting formal concept adorned with desirable new updates to include; fresh interior paint, all-new laminate floors, decorative light fixtures, sleek updated hardware throughout, upgraded craftsman doors and energy-efficient double-paned windows allowing natural light to cheerfully warm the rooms. Welcomed inside, youll be received by the graciously-sized living room showcasing a newly painted masonry fireplace, perfectly accented by flanking bookshelves ideal for your personal library. Providing an effortless flow, the living area seamlessly transitions to the formal dining room boasting plenty of room for ample seating. A convenient flex space is hidden away just off the dining, hosting multi-use options for an office space or mud room since it provides access to the rear. Centrally located is the sparkling jewel of this home, the kitchen. Redesigned with striking appeal, this refined masterpiece is highlighted with custom cabinets accented by gleaming subway tile backsplash, upgraded quartz counters, stainless appliances, farm sink, and custom-built attributes such as the vent-hood and sliding barn doors accessing the pantry/ laundry space. Additionally, just off the kitchen, the rear foyer provides quick access to the carport and offers a secondary pantry/storage closet. Grouped together down the right hallway are 3 updated bedrooms and 2 captivating full baths. Each bedroom was not overlooked, and boasts new details including laminate floors, ceiling fan light fixtures, spacious closet space and more. To your delight, the owners suite is graced with extra space for large furniture and features a showcase lavatory accessed by a custom sliding door. Lavishly adorned, the ensuite full bath hosts a spacious closet, and is appointed with a new furniture style vanity set amongst a brick accent wall creating the perfect vibe. Tying the opulence together, the hall bathroom mirrors the primary bath in style and design. Besides the expansive front porch, the exterior continues to encourage outdoor living with the extended patio that leads to the covered porch ready for screening. This exciting opportunity offers an excellent spot for year-round enjoyment. Enveloped on an expansive .97 acre lot, this total package presents convenience, privacy, and like-new cosmetic condition that you surely do not want to miss!
Closed
$341,700
260 Bentwood Trl, Winterville, GA 30683
3beds
1,748sqft
Single Family Residence
Built in 1984
0.97 Acres Lot
$367,500 Zestimate®
$195/sqft
$1,889 Estimated rent
Home value
$367,500
$349,000 - $386,000
$1,889/mo
Zestimate® history
Owner options
List your home for rent
$1,889/mo
Rent Zestimate®
Find your next renter with Zillow Rental Manager. Plus, with online applications, you can quickly screen prospective tenants – for free.
$1,889/mo
Rent Zestimate®
Refinance and save
$2,099/mo
Est. payment
Refinancing to a lower rate could help reduce your monthly payments and save thousands over the life of the loan.
$2,099/mo
Est. payment
Explore your selling options
Work with a Zillow partner agent
Leverage their expertise and Zillow's premium Showcase listings to get your home seen by more buyers.
Get startedList with your own agent
Get your home in front of millions of buyers by listing it on Zillow.
Learn how to do itSell it yourself
Take full control of how buyers see your home on Zillow by listing For Sale by Owner (FSBO).
List your homeWhat's special
Zillow last checked:
Listing updated:
Listed by:
Joy Maxey 706-202-2268,
Virtual Properties Realty.com
Bought with:
Julie A Moon, 362691
Corcoran Classic Living
Source: GAMLS,MLS#: 10230925
Facts & features
Interior
Bedrooms & bathrooms
- Bedrooms: 3
- Bathrooms: 2
- Full bathrooms: 2
- Main level bathrooms: 2
- Main level bedrooms: 3
Rooms
- Room types: Foyer, Laundry, Great Room, Office
Dining room
- Features: Separate Room
Kitchen
- Features: Pantry, Solid Surface Counters
Heating
- Natural Gas, Central, Forced Air
Cooling
- Electric, Ceiling Fan(s), Central Air
Appliances
- Included: Dishwasher, Oven/Range (Combo), Stainless Steel Appliance(s)
- Laundry: Laundry Closet, In Kitchen
Features
- Bookcases, Other, Walk-In Closet(s), Master On Main Level
- Flooring: Laminate, Vinyl
- Windows: Double Pane Windows
- Basement: Crawl Space
- Number of fireplaces: 1
- Fireplace features: Living Room, Masonry
Interior area
- Total structure area: 1,748
- Total interior livable area: 1,748 sqft
- Finished area above ground: 1,748
- Finished area below ground: 0
Property
Parking
- Total spaces: 2
- Parking features: Attached, Carport, Kitchen Level, Parking Pad, RV/Boat Parking, Side/Rear Entrance, Storage, Guest, Off Street
- Has carport: Yes
- Has uncovered spaces: Yes
Features
- Levels: One
- Stories: 1
- Patio & porch: Patio, Porch
- Has view: Yes
- View description: Seasonal View
Lot
- Size: 0.97 Acres
- Features: Level
- Residential vegetation: Grassed, Partially Wooded
Details
- Parcel number: 291A3 A014
- Special conditions: Agent/Seller Relationship
Construction
Type & style
- Home type: SingleFamily
- Architectural style: Ranch
- Property subtype: Single Family Residence
Materials
- Wood Siding
- Roof: Composition
Condition
- Updated/Remodeled
- New construction: No
- Year built: 1984
Utilities & green energy
- Sewer: Septic Tank
- Water: Public
- Utilities for property: Underground Utilities, Cable Available, Electricity Available, High Speed Internet, Natural Gas Available, Water Available
Green energy
- Energy efficient items: Appliances, Windows
Community & HOA
Community
- Features: Walk To Schools
- Security: Carbon Monoxide Detector(s)
- Subdivision: Bentwood
HOA
- Has HOA: No
- Services included: None
Location
- Region: Winterville
Financial & listing details
- Price per square foot: $195/sqft
- Tax assessed value: $356,184
- Annual tax amount: $3,398
- Date on market: 12/5/2023
- Cumulative days on market: 26 days
- Listing agreement: Exclusive Right To Sell
- Electric utility on property: Yes
Price history
| Date | Event | Price |
|---|---|---|
| 1/30/2024 | Sold | $341,700-1.1%$195/sqft |
Source:  GAMLS #10230925 Report a problem GAMLS #10230925 Report a problem | ||
| 1/1/2024 | Pending sale | $345,500$198/sqft |
Source: Hive MLS #1012364 Report a problem | ||
| 12/19/2023 | Price change | $345,500-3.8%$198/sqft |
Source: Hive MLS #1012364 Report a problem | ||
| 12/5/2023 | Listed for sale | $359,000+56.1%$205/sqft |
Source: Hive MLS #1012364 Report a problem | ||
| 7/18/2023 | Sold | $230,000+268%$132/sqft |
Source: Public Record Report a problem | ||
| 7/22/2010 | Sold | $62,505$36/sqft |
Source: Public Record Report a problem | ||
Public tax history
| Year | Property taxes | Tax assessment |
|---|---|---|
| 2025 | $4,837 +3.7% | $142,474 +4.3% |
| 2024 | $4,665 +37.2% | $136,600 +37.2% |
| 2023 | $3,399 +14.1% | $99,528 +16.2% |
| 2022 | $2,980 +16.8% | $85,634 +22.8% |
| 2021 | $2,551 +16.4% | $69,708 +17.2% |
| 2020 | $2,192 +4.4% | $59,476 +4.4% |
| 2019 | $2,099 +6.2% | $56,961 +6.2% |
| 2018 | $1,976 | $53,628 +14.2% |
| 2017 | $1,976 +14.2% | $46,962 +6.4% |
| 2016 | $1,731 +6.4% | $44,145 -1.3% |
| 2015 | $1,627 -1.4% | $44,720 -9.8% |
| 2014 | $1,650 | $49,574 |
| 2013 | -- | -- |
| 2012 | -- | -- |
| 2011 | -- | -- |
| 2010 | -- | -- |
| 2009 | -- | -- |
| 2008 | -- | -- |
| 2007 | -- | -- |
| 2006 | -- | -- |
| 2005 | -- | -- |
| 2004 | -- | -- |
| 2003 | -- | -- |
| 2002 | -- | -- |
| 2001 | -- | -- |
| 2000 | $932 | -- |
Find assessor info on the county website
Neighborhood: 30683
Nearby homes
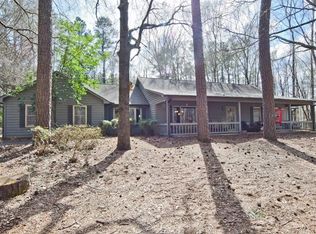
- $399,1004 bd2 ba2k sqft250 Bentwood Trl, Winterville, GA 30683Off Market
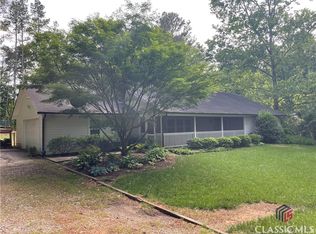
- $350,0003 bd2 ba-- sqft270 Bentwood Trl, Winterville, GA 30683Sold
- $350,0003 bd2 ba-- sqft280 Bentwood Dr, Winterville, GA 30683Off Market
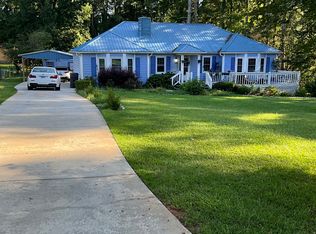
- $325,0003 bd2 ba1.6k sqft280 Bentwood Trl, Winterville, GA 30683For Sale
- $311,5003 bd3 ba994 sqft240 Bentwood Trl, Winterville, GA 30683Off Market
- $423,400-- bd3 ba2.3k sqft290 Bentwood Trl, Winterville, GA 30683Off Market
- $301,7003 bd2 ba1.6k sqft255 Bentwood Trl, Winterville, GA 30683Off Market
- $306,900-- bd2 ba1.3k sqft245 Bentwood Trl, Winterville, GA 30683Off Market
Nearby schools
GreatSchools rating
- 3/10Winterville Elementary SchoolGrades: PK-5Distance: 1 mi
- 3/10Coile Middle SchoolGrades: 6-8Distance: 2.3 mi
- 2/10Cedar Shoals High SchoolGrades: 9-12Distance: 3.3 mi
Schools provided by the listing agent
- Elementary: Winterville
- Middle: Coile
- High: Cedar Shoals
Source: GAMLS. This data may not be complete. We recommend contacting the local school district to confirm school assignments for this home.
Get a cash offer in 3 minutes
Find out how much your home could sell for in as little as 3 minutes with a no-obligation cash offer.
Estimated market value
$367,500
Get a cash offer in 3 minutes
Find out how much your home could sell for in as little as 3 minutes with a no-obligation cash offer.
Estimated market value
$367,500
- Georgia
- Clarke County
- Winterville
- 30683
- 260 Bentwood Trl
Nearby cities
Nearby zip codes
Other Winterville Topics
