Wow! is the only way to describe this wonderfully maintained almost 2600 square foot home located on over half an acre with parklike lot situated at the end of the cul de sac. Features and upgrades as follows: beautiful kitchen with oak cabinets, granite counters, tile backsplash and newer black stainless appliances that stay with home. 20' family room with newer hardwood floors and a tile wrapped gas fireplace with mantel, renovated first floor laundry with black stainless washer and dryer that stay. Newer built in coat cubby with bench seating. Updated large plank hardwood floors in kitchen, nook, family room, dining room, foyer and half bath. Upper level boasts four large bedrooms, full ceramic and granite main bath, 16' master suite with cathedral ceilings, huge walk in closet and a full remodeled master bath with giant walk in ceramic shower. Raised panel shaker style cabinets and staggered granite counters with dual sinks. An additional 1000 square feet of living space in the professionally finished basement, full wet bar, half bath and amazing wood work. Exterior features over half an acre lot, paver patio and an only few year old $38,000 J-16 Power Pro Jacuzzi swim spa/hot tub and pool combo. There is literally too much to say about this gem.
Sold for $545,000
$545,000
260 Blossom Dr, Canton, MI 48188
4beds
3,584sqft
Single Family Residence
Built in 2000
0.56 Acres Lot
$628,800 Zestimate®
$152/sqft
$3,777 Estimated rent
Home value
$628,800
$597,000 - $660,000
$3,777/mo
Zestimate® history
Owner options
List your home for rent
$3,777/mo
Rent Zestimate®
Find your next renter with Zillow Rental Manager. Plus, with online applications, you can quickly screen prospective tenants – for free.
$3,777/mo
Rent Zestimate®
Refinance and save
$4,051/mo
Est. payment
Refinancing to a lower rate could help reduce your monthly payments and save thousands over the life of the loan.
$4,051/mo
Est. payment
Explore your selling options
Work with a Zillow partner agent
Leverage their expertise and Zillow's premium Showcase listings to get your home seen by more buyers.
Get startedList with your own agent
Get your home in front of millions of buyers by listing it on Zillow.
Learn how to do itSell it yourself
Take full control of how buyers see your home on Zillow by listing For Sale by Owner (FSBO).
List your homeWhat's special
Tile wrapped gas fireplaceHalf an acreHalf an acre lotHalf bathGranite main bathHuge walk in closetGranite counters
Zillow last checked:
Listing updated:
Listed by:
Curtis D Dozier 734-459-9898,
Remerica Hometown III
Bought with:
Parvathee Subramaniam, 6501442846
Key Realty
Source: Realcomp II,MLS#: 20230082328
Facts & features
Interior
Bedrooms & bathrooms
- Bedrooms: 4
- Bathrooms: 4
- Full bathrooms: 2
- 1/2 bathrooms: 2
Primary bedroom
- Level: Second
- Area: 208
- Dimensions: 13 x 16
Bedroom
- Level: Second
- Area: 132
- Dimensions: 11 x 12
Bedroom
- Level: Second
- Area: 156
- Dimensions: 12 x 13
Bedroom
- Level: Second
- Area: 165
- Dimensions: 11 x 15
Primary bathroom
- Level: Second
- Area: 108
- Dimensions: 9 x 12
Other
- Level: Second
- Area: 88
- Dimensions: 8 x 11
Other
- Level: Entry
- Area: 49
- Dimensions: 7 x 7
Other
- Level: Basement
- Area: 56
- Dimensions: 8 x 7
Other
- Level: Entry
- Area: 154
- Dimensions: 11 x 14
Dining room
- Level: Entry
- Area: 165
- Dimensions: 15 x 11
Family room
- Level: Entry
- Area: 285
- Dimensions: 15 x 19
Kitchen
- Level: Entry
- Area: 169
- Dimensions: 13 x 13
Laundry
- Level: Entry
- Area: 42
- Dimensions: 6 x 7
Library
- Level: Entry
- Area: 156
- Dimensions: 12 x 13
Other
- Level: Basement
- Area: 945
- Dimensions: 27 x 35
Heating
- Forced Air, Natural Gas
Cooling
- Central Air
Appliances
- Included: Dishwasher, Disposal, Dryer, Free Standing Gas Oven, Free Standing Gas Range, Free Standing Refrigerator, Humidifier, Microwave, Washer
- Laundry: Laundry Room
Features
- Basement: Finished
- Has fireplace: Yes
- Fireplace features: Family Room, Gas
Interior area
- Total interior livable area: 3,584 sqft
- Finished area above ground: 2,584
- Finished area below ground: 1,000
Property
Parking
- Total spaces: 3
- Parking features: Three Car Garage, Attached, Direct Access, Electricityin Garage, Garage Door Opener
- Garage spaces: 3
Features
- Levels: Two
- Stories: 2
- Entry location: GroundLevelwSteps
- Patio & porch: Porch
- Exterior features: Lighting
- Pool features: Outdoor Pool
Lot
- Size: 0.56 Acres
- Dimensions: 55.00 x 152.50
- Features: Level
Details
- Parcel number: 71086070006000
- Special conditions: Short Sale No,Standard
Construction
Type & style
- Home type: SingleFamily
- Architectural style: Colonial
- Property subtype: Single Family Residence
Materials
- Brick, Vinyl Siding
- Foundation: Basement, Poured
- Roof: Asphalt
Condition
- New construction: No
- Year built: 2000
Utilities & green energy
- Electric: Volts 220, Circuit Breakers
- Sewer: Public Sewer
- Water: Public
- Utilities for property: Cable Available
Community & HOA
Community
- Features: Sidewalks
- Security: Smoke Detectors
- Subdivision: CHERRY BLOSSOM SUB
HOA
- Has HOA: Yes
- Services included: Snow Removal
- HOA fee: $200 annually
Location
- Region: Canton
Financial & listing details
- Price per square foot: $152/sqft
- Tax assessed value: $208,459
- Annual tax amount: $8,509
- Date on market: 9/28/2023
- Cumulative days on market: 14 days
- Listing agreement: Exclusive Right To Sell
- Listing terms: Cash,Conventional,FHA,Va Loan
Price history
| Date | Event | Price |
|---|---|---|
| 11/2/2023 | Sold | $545,000-3.5%$152/sqft |
Source:  Realcomp II #20230082328 Report a problem Realcomp II #20230082328 Report a problem | ||
| 10/17/2023 | Pending sale | $564,900$158/sqft |
Source: Realcomp II #20230082328 Report a problem | ||
| 10/9/2023 | Listed for sale | $564,900$158/sqft |
Source: Realcomp II #20230082328 Report a problem | ||
| 10/4/2023 | Pending sale | $564,900$158/sqft |
Source: Realcomp II #20230082328 Report a problem | ||
| 9/28/2023 | Listed for sale | $564,900-1.5%$158/sqft |
Source: Realcomp II #20230082328 Report a problem | ||
| 9/26/2023 | Listing removed | -- |
Source: Owner Report a problem | ||
| 9/24/2023 | Price change | $573,600-0.2%$160/sqft |
Source: Owner Report a problem | ||
| 9/16/2023 | Price change | $575,000-1.5%$160/sqft |
Source: Owner Report a problem | ||
| 9/12/2023 | Listed for sale | $584,000+44.2%$163/sqft |
Source: Owner Report a problem | ||
| 7/2/2020 | Sold | $405,000-1.2%$113/sqft |
Source: Public Record Report a problem | ||
| 5/30/2020 | Pending sale | $410,000$114/sqft |
Source: RE/MAX New Trend #2200030854 Report a problem | ||
| 5/8/2020 | Listed for sale | $410,000$114/sqft |
Source: RE/MAX New Trend #2200030854 Report a problem | ||
| 2/20/2020 | Pending sale | $410,000$114/sqft |
Source: RE/MAX New Trend #2200002479 Report a problem | ||
| 1/12/2020 | Listed for sale | $410,000$114/sqft |
Source: RE/MAX New Trend #2200002479 Report a problem | ||
Public tax history
| Year | Property taxes | Tax assessment |
|---|---|---|
| 2025 | -- | $269,300 +14.8% |
| 2024 | -- | $234,600 +12.1% |
| 2023 | -- | $209,200 +3.7% |
| 2022 | -- | $201,800 +8.2% |
| 2021 | -- | $186,550 0% |
| 2020 | $6,352 +11.3% | $186,600 +5.2% |
| 2019 | $5,706 | $177,410 +5.9% |
| 2018 | $5,706 | $167,590 +0.8% |
| 2017 | -- | $166,200 -0.8% |
| 2016 | $4,735 | $167,600 +2.6% |
| 2015 | $4,735 -65.8% | $163,350 +8.7% |
| 2013 | $13,849 +192.5% | $150,340 +10.6% |
| 2010 | $4,735 | $135,950 -3% |
| 2009 | -- | $140,140 -12.5% |
| 2007 | -- | $160,170 +5.6% |
| 2005 | -- | $151,710 +1.5% |
| 2003 | $1,419 -67.2% | $149,470 +9.8% |
| 2001 | $4,327 | $136,110 |
Find assessor info on the county website
Neighborhood: 48188
Nearby homes
- $362,400-- bd-- ba-- sqft195 Blossom Dr, Canton, MI 48188Off Market
- $351,0002 bd3 ba2.2k sqft581 Cherry Orchard Rd #85, Canton, MI 48188Sold
- $357,5003 bd3 ba2.2k sqft581 Cherry Orchard Rd #0, Canton, MI 48188Off Market

- $351,0003 bd3 ba2.7k sqft581 Cherry Orchard Rd, Canton, MI 48188Sold
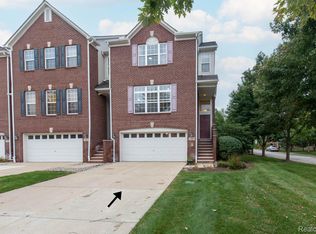
- $360,7003 bd3 ba2.2k sqft565 Cherry Orchard Rd, Canton, MI 48188Off Market
- $353,2003 bd3 ba2.2k sqft591 Cherry Orchard Rd, Canton, MI 48188Off Market
- $345,600-- bd1 ba2.2k sqft591 Cherry Orchard Rd #143, Canton, MI 48188Off Market
- $367,6003 bd3 ba2.2k sqft555 Cherry Orchard Rd, Canton, MI 48188Off Market
Nearby schools
GreatSchools rating
- 6/10Bentley Elementary SchoolGrades: PK-5Distance: 0.5 mi
- 8/10Liberty Middle SchoolGrades: 6-8Distance: 1.2 mi
- 9/10Canton High SchoolGrades: 6-12Distance: 3.1 mi
Get a cash offer in 3 minutes
Find out how much your home could sell for in as little as 3 minutes with a no-obligation cash offer.
Estimated market value
$628,800
Get a cash offer in 3 minutes
Find out how much your home could sell for in as little as 3 minutes with a no-obligation cash offer.
Estimated market value
$628,800
- Michigan
- Wayne County
- Canton
- 48188
- 260 Blossom Dr
Nearby cities
Nearby zip codes
Other Canton Topics
