Modern Turnkey Solar-Powered Zone-X Coastal Home in Magnolia Ridge Estates! This custom, low maintenance, 2BD/2BA home features 9ft ceilings, a vaulted great room (with motorized, remote-controlled upper blinds), granite chef’s kitchen, large walk-in pantry, cherry cabinetry, extra-wide hallway, and dual walk-in closets. -- Zone X Flood Zone (No mandatory flood insurance required) -- 7.2kW Grid-tied Solar Array (Has covered 100% of full-time power needs) + 240V EV Charging -- Rare City Sewer (No unsightly septic mounds) -- Concrete driveway and apron -- New 2024 A/C Compressor -- 0.35-Acre Corner Lot (Adjacent, cleared/level/de-rooted 0.35-acre lot also available for a 0.7-acre total estate) -- Heavy duty steel carport, 12x10 Graceland shed, sunset porch, and direct mail delivery. -- Minutes to St. George Island, Apalachicola, Carrabelle, and several public boat launches. -- Accented by mature palm and fruit trees. -- Furnishings available/negotiable.
For sale
Price cut: $12K (8/15)
$398,000
260 BLUE HERON DRIVE, EASTPOINT, FL 32328
2beds
1,302sqft
Single Family Residence
Built in 2018
0.35 Acres Lot
$-- Zestimate®
$306/sqft
$18/mo HOA
What's special
Solar poweredSolid granite countertopsFlat beautiful lawnCustom cabinetryPaved drivewayLarge walk-in pantryHeavy-duty covered steel carport
- 74 days |
- 519 |
- 23 |
Zillow last checked:
Listing updated:
Listed by:
Steven Koleno 804-656-5007,
BEYCOME OF FLORIDA LLC 804-656-5007
Source: Stellar MLS,MLS#: O6416609 Originating MLS: Orlando Regional
Originating MLS: Orlando Regional
Facts & features
Interior
Bedrooms & bathrooms
- Bedrooms: 2
- Bathrooms: 2
- Full bathrooms: 2
Primary bedroom
- Features: Walk-In Closet(s)
- Level: First
Bedroom 2
- Features: Walk-In Closet(s)
- Level: First
Primary bathroom
- Features: No Closet
- Level: First
Bathroom 2
- Features: Linen Closet
- Level: First
Kitchen
- Features: Walk-In Closet(s)
- Level: First
Living room
- Features: No Closet
- Level: First
Heating
- Central, Electric, Heat Pump, Solar
Cooling
- Central Air
Appliances
- Included: Oven, Dishwasher, Dryer, Electric Water Heater, Exhaust Fan, Freezer, Ice Maker, Microwave, Range, Refrigerator, Washer
- Laundry: Electric Dryer Hookup, Inside, Laundry Room, Washer Hookup
Features
- Ceiling Fan(s), Eating Space In Kitchen, High Ceilings, Open Floorplan, Primary Bedroom Main Floor, Solid Wood Cabinets, Stone Counters, Thermostat, Vaulted Ceiling(s), Walk-In Closet(s)
- Flooring: Carpet, Tile, Hardwood
- Windows: Window Treatments
- Has fireplace: No
Interior area
- Total structure area: 1,448
- Total interior livable area: 1,302 sqft
Property
Parking
- Total spaces: 1
- Parking features: Carport
- Carport spaces: 1
Features
- Levels: One
- Stories: 1
- Exterior features: Lighting, Other, Private Mailbox, Storage
Lot
- Size: 0.35 Acres
Details
- Parcel number: 3008S06W101100000340
- Zoning: R-1
- Special conditions: None
Construction
Type & style
- Home type: SingleFamily
- Property subtype: Single Family Residence
Materials
- Vinyl Siding
- Foundation: Slab
- Roof: Shingle
Condition
- Completed
- New construction: No
- Year built: 2018
Utilities & green energy
- Sewer: Public Sewer
- Water: Public
- Utilities for property: BB/HS Internet Available, Electricity Connected, Phone Available, Sewer Connected, Solar, Street Lights, Underground Utilities, Water Connected
Community & HOA
Community
- Pet fee: $0 monthly
- Subdivision: BLUE HERON VILLAGE
HOA
- Has HOA: Yes
- Services included: None
- HOA fee: $18 monthly
- HOA name: Wayne Gleasman
- HOA phone: 850-670-1021
Location
- Region: Eastpoint
Financial & listing details
- Price per square foot: $306/sqft
- Tax assessed value: $334,701
- Annual tax amount: $4,044
- Date on market: 6/12/2026
- Cumulative days on market: 75 days
- Listing terms: Cash,Conventional,FHA,Other,VA Loan
- Ownership: Fee Simple
- Total actual rent: 0
- Electric utility on property: Yes
- Road surface type: Paved
Estimated market value
Not available
Estimated sales range
Not available
Not available
Price history
| Date | Event | Price |
|---|---|---|
| 8/15/2026 | Price change | $398,000-2.9%$306/sqft |
Source:  Stellar MLS #O6416609 Report a problem Stellar MLS #O6416609 Report a problem | ||
| 6/12/2026 | Listed for sale | $410,000+43.9%$315/sqft |
Source: Stellar MLS #O6416609 Report a problem | ||
| 4/14/2021 | Listing removed | -- |
Source: Owner Report a problem | ||
| 2/17/2021 | Price change | $285,000-12.3%$219/sqft |
Source: Owner Report a problem | ||
| 9/6/2020 | Listed for sale | $325,000+4233.3%$250/sqft |
Source: Berkshire Hathaway Home Services - SGI #305696 Report a problem | ||
| 4/3/2017 | Sold | $7,500$6/sqft |
Source: Public Record Report a problem | ||
Public tax history
| Year | Property taxes | Tax assessment |
|---|---|---|
| 2024 | $3,801 +12.7% | $263,568 +10% |
| 2023 | $3,372 +14.8% | $239,607 +10% |
| 2022 | $2,937 +96.5% | $217,825 +49.7% |
| 2021 | $1,494 -1.4% | $145,478 +1.4% |
| 2020 | $1,516 | $143,469 +2.3% |
| 2019 | $1,516 +1732.8% | $140,243 +1808.1% |
| 2018 | $83 -1.2% | $7,350 +13.1% |
| 2017 | $84 | $6,500 +18.2% |
| 2016 | $84 +13.1% | $5,500 +74.6% |
| 2015 | $74 +21.4% | $3,150 -11.8% |
| 2014 | $61 | $3,570 |
Find assessor info on the county website
Monthly payment
Est. payment
Payment breakdown
Explore the cost of this home by adjusting the details. Changes won't be saved.Climate risks
Neighborhood: 32328
Nearby schools
GreatSchools rating
- NAFranklin Virtual Instruction ProgramGrades: K-12Distance: 0.4 mi
- 2/10Franklin County Schools Pk-12Grades: PK-12Distance: 4.1 mi
- $21,500-- bd-- ba-- sqft284 Blue Heron Dr, Eastpoint, FL 32328Off Market
- $307,9004 bd2 ba1.4k sqft264 Ridgecrest Pkwy, Eastpoint, FL 32328Off Market
- $35,0000.35 acres288 Blue Heron Dr, Eastpoint, FL 32328Lot/Land

- $21,500-- bd-- ba-- sqft268 Ridgecrest Pkwy, Eastpoint, FL 32328Sold
- $21,500-- bd-- ba-- sqft265 Blue Heron Dr, Eastpoint, FL 32328Off Market
- $360,0003 bd3 ba1.9k sqft257 Ridgecrest Pkwy, Eastpoint, FL 32328For Sale
- $53,0000.56 acres267 Ridgecrest Pkwy, Eastpoint, FL 32328For Sale By Owner
- $380,1003 bd2 ba1.3k sqft270 Ridgecrest Pkwy, Eastpoint, FL 32328Off Market
A local agent can set up tours, give advice and negotiate with sellers.
Similar homes
- $449,0003 bd2 ba1.2k sqft727 Timber Ridge Ct, Eastpoint, FL 32328For Sale
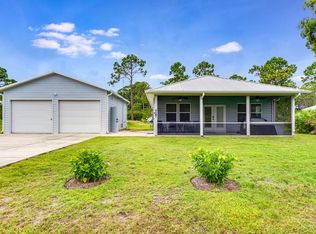 MLS ID #329078, Paige Joseph, Anchor Realty Florida. Forgotten Coast Realtor Association
 - $395,0003 bd3 ba1.7k sqft290 Highway 98 E, Eastpoint, FL 32328For Sale
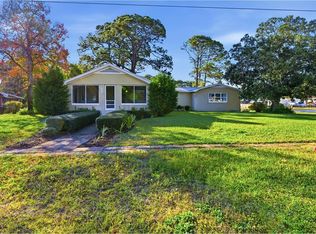 MLS ID #324757, The Blalock - Gill Team, Berkshire Hathaway HomeServices - SGI. Forgotten Coast Realtor Association
 - $419,9003 bd2 ba1.3k sqft149 Las Brisas Dr, Eastpoint, FL 32328For Sale
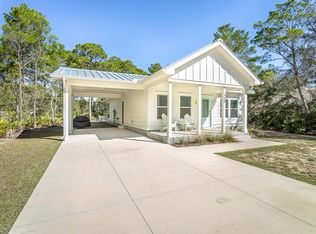 MLS ID #328598, Chasity Hill, Century 21 Collins Realty, Inc. Forgotten Coast Realtor Association
 - $330,0004 bd2 ba1k sqft56 School Rd, Eastpoint, FL 32328For Sale
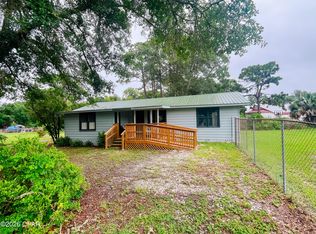 MLS ID #792951, Chris A Campbell. CPAR
 - $399,0003 bd3 ba1.1k sqft316 W Pine Ave, Saint George Island, FL 32328For SaleMLS ID #329202, Samantha Fortunas, Jessica Barber Real Estate, LLC. Forgotten Coast Realtor Association
- $--3 bd2 ba1.4k sqft151 Jeffie Tucker Rd, Eastpoint, FL 32328AuctionServiceLink Auction
- $414,9002 bd2 ba960 sqft9 Shuler St, Eastpoint, FL 32328For SaleMLS ID #328093, Susan Jones, Bluewater Realty Group. Forgotten Coast Realtor Association
- $475,0003 bd2 ba1.8k sqft275 Ridgecrest Pkwy, Eastpoint, FL 32328For SaleMLS ID #327758, Paige Joseph, Anchor Realty Florida. Forgotten Coast Realtor Association
- $485,0003 bd2 ba1.8k sqft895 C C Land Rd, Eastpoint, FL 32328For SaleMLS ID #328788, Melissa Chandler, Berkshire Hathaway HomeServices - SGI. Forgotten Coast Realtor Association
- $549,9003 bd3 ba1.6k sqft134 Shadow Bay Dr, Eastpoint, FL 32328For SaleMLS ID #327793, Maggie Baysinger, Jeff Galloway Real Estate. Forgotten Coast Realtor Association
- $269,9003 bd2 ba1.2k sqft30 Jefferson St, Eastpoint, FL 32328For SaleMLS ID #324991, Brenda Miller, Beach Realty of Cape San Blas, Inc. - Branch. Forgotten Coast Realtor Association
- $329,0003 bd2 ba1.3k sqft258 Patton Dr, Eastpoint, FL 32328For SaleMLS ID #328677, Dwayne Coulter, Beach Vacation Realty. Forgotten Coast Realtor Association
- $319,0003 bd2 ba1.5k sqft203 Old Ferry Dock Rd, Eastpoint, FL 32328For SaleMLS ID #327680, Hannah Lolley, Beach Realty of Cape San Blas, Inc.. Forgotten Coast Realtor Association
- $249,9002 bd2 ba980 sqft443 Boatwright Dr, Eastpoint, FL 32328For SaleMLS ID #327665, Johnson Team, Berkshire Hathaway HomeServices - SGI. Forgotten Coast Realtor Association
- $275,0004 bd2 ba1.4k sqft604 Cc Land Rd, Eastpoint, FL 32328For SaleMLS ID #329032, Paige Joseph, Anchor Realty Florida. Forgotten Coast Realtor Association
- $380,0002 bd2 ba1.1k sqft76 Avenue H, Apalachicola, FL 32320For SaleMLS ID #327664, Tami Ray-Hutchinson, Berkshire Hathaway HomeServices - SGI. Forgotten Coast Realtor Association
- $--3 bd2 ba1.2k sqft1060 Pinewood St, Apalachicola, FL 32320AuctionAuction.com 2
- $499,0003 bd2 ba1k sqftIsland Retreat, Eastpoint, FL 32328For SaleMLS ID #328143, Chasity Hill, Century 21 Collins Realty, Inc. Forgotten Coast Realtor Association
- $375,0002 bd2 ba1.8k sqft110 14th St, Apalachicola, FL 32320For SaleMLS ID #328996, Leon Teat, RiverShores Realty. Forgotten Coast Realtor Association
- $525,0003 bd2 ba1.2k sqft980 W Bay Shore Dr, Eastpoint, FL 32328For SaleMLS ID #327945, David Bush, Fickling & Company. Forgotten Coast Realtor Association
