Nestled in the heart of South Boston, this 2017 renovated parlor and garden level duplex blends modern conveniences with the neighborhood's rich history. The open layout connects the living and kitchen areas, creating a spacious and welcoming atmosphere. A thoughtfully designed kitchen is the hub of the home, featuring modern appliances, bright cabinetry and ample counter space. Transition from indoor elegance to the private deck and courtyard, an extension of your living space. Three bedrooms offer an escape from the bustling world outside, with a large primary that is matched with a designer bath incorporating herringbone marble and Grohe fixtures, and two sizable bedrooms on the lower level that share a full bath. Additional comforts include central air conditioning and vented laundry. Discover a location primed for convenience and enjoyment, with cultural landmarks, enticing dining options, and scenic parks within arm's reach. Seller to pay for 1 year of rental parking.
Sold for $875,000
$875,000
260 Bolton St APT 1, South Boston, MA 02127
2beds
1,093sqft
Condominium, Rowhouse, Duplex
Built in 2017
-- sqft lot
$892,100 Zestimate®
$801/sqft
$4,283 Estimated rent
Home value
$892,100
$847,000 - $937,000
$4,283/mo
Zestimate® history
Owner options
List your home for rent
$4,283/mo
Rent Zestimate®
Find your next renter with Zillow Rental Manager. Plus, with online applications, you can quickly screen prospective tenants – for free.
$4,283/mo
Rent Zestimate®
Refinance and save
$5,429/mo
Est. payment
Refinancing to a lower rate could help reduce your monthly payments and save thousands over the life of the loan.
$5,429/mo
Est. payment
Explore your selling options
Work with a Zillow partner agent
Leverage their expertise and Zillow's premium Showcase listings to get your home seen by more buyers.
Get startedList with your own agent
Get your home in front of millions of buyers by listing it on Zillow.
Learn how to do itSell it yourself
Take full control of how buyers see your home on Zillow by listing For Sale by Owner (FSBO).
List your homeWhat's special
Central air conditioningLarge primaryScenic parksModern appliancesGrohe fixturesCultural landmarksEnticing dining options
Zillow last checked:
Listing updated:
Listed by:
Kevin Lewis 617-774-9051,
Compass 781-285-8028,
John Ivanoff 954-598-3929
Bought with:
Lien Vuong
Berkshire Hathaway HomeServices Commonwealth Real Estate
Source: MLS PIN,MLS#: 73204190
Facts & features
Interior
Bedrooms & bathrooms
- Bedrooms: 2
- Bathrooms: 2
- Full bathrooms: 2
- Main level bathrooms: 1
- Main level bedrooms: 1
Primary bedroom
- Features: Closet, Flooring - Hardwood, Recessed Lighting, Remodeled, Closet - Double
- Level: Main,Second
- Area: 142.41
- Dimensions: 10.1 x 14.1
Bedroom 2
- Features: Closet, Flooring - Hardwood, Recessed Lighting
- Level: First
- Area: 109.99
- Dimensions: 9.9 x 11.11
Bedroom 3
- Features: Closet, Flooring - Hardwood, Recessed Lighting
- Level: First
- Area: 109.89
- Dimensions: 9.9 x 11.1
Bathroom 1
- Features: Bathroom - Full, Bathroom - Tiled With Shower Stall, Flooring - Stone/Ceramic Tile, Countertops - Stone/Granite/Solid, Recessed Lighting, Remodeled, Lighting - Sconce
- Level: Main,Second
- Area: 43.16
- Dimensions: 4.11 x 10.5
Bathroom 2
- Features: Bathroom - Full, Bathroom - Tiled With Tub & Shower, Flooring - Stone/Ceramic Tile, Countertops - Stone/Granite/Solid, Recessed Lighting, Remodeled
- Level: First
- Area: 35.76
- Dimensions: 4.11 x 8.7
Kitchen
- Features: Closet/Cabinets - Custom Built, Flooring - Hardwood, Balcony / Deck, Balcony - Exterior, Countertops - Stone/Granite/Solid, Deck - Exterior, Open Floorplan, Recessed Lighting, Remodeled, Stainless Steel Appliances, Gas Stove, Peninsula, Lighting - Pendant
- Level: Main,Second
- Area: 114.33
- Dimensions: 11.1 x 10.3
Living room
- Features: Flooring - Hardwood, Exterior Access, High Speed Internet Hookup, Open Floorplan, Recessed Lighting, Remodeled, Breezeway, Closet - Double
- Level: Main,Second
- Area: 132.44
- Dimensions: 13.1 x 10.11
Heating
- Central, Natural Gas
Cooling
- Central Air
Appliances
- Included: Dishwasher, Disposal, Microwave, Refrigerator, Freezer, Range Hood
- Laundry: Laundry Closet, Breezeway, First Floor, In Unit
Features
- Internet Available - Broadband, High Speed Internet
- Flooring: Hardwood, Stone / Slate
- Basement: None
- Has fireplace: No
Interior area
- Total structure area: 1,093
- Total interior livable area: 1,093 sqft
Property
Parking
- Total spaces: 1
- Parking features: Heated Garage, Rented, On Street
- Has garage: Yes
- Uncovered spaces: 1
Features
- Entry location: Unit Placement(Street,Walkout)
- Patio & porch: Deck - Composite, Patio, Covered
- Exterior features: Deck - Composite, Patio, Covered Patio/Deck
- Waterfront features: Bay, Ocean, Walk to, 1/2 to 1 Mile To Beach, Beach Ownership(Public)
Details
- Parcel number: 0601777022,1408209
- Zoning: 0102
Construction
Type & style
- Home type: Condo
- Property subtype: Condominium, Rowhouse, Duplex
- Attached to another structure: Yes
Materials
- Frame, Brick
- Roof: Rubber
Condition
- Year built: 2017
Utilities & green energy
- Sewer: Public Sewer
- Water: Public
- Utilities for property: for Gas Range, for Gas Oven
Community & HOA
Community
- Features: Public Transportation, Shopping, Park, Walk/Jog Trails, Medical Facility, Bike Path, Highway Access, House of Worship, Marina, Private School, Public School, T-Station
HOA
- Services included: Water, Sewer, Insurance, Maintenance Structure, Reserve Funds
- HOA fee: $200 monthly
Location
- Region: South Boston
Financial & listing details
- Price per square foot: $801/sqft
- Tax assessed value: $625,400
- Annual tax amount: $6,716
- Date on market: 1/2/2026
Price history
| Date | Event | Price |
|---|---|---|
| 4/19/2024 | Sold | $875,000-2.7%$801/sqft |
Source: MLS PIN #73204190 Report a problem | ||
| 3/12/2024 | Contingent | $899,000$823/sqft |
Source: MLS PIN #73204190 Report a problem | ||
| 2/21/2024 | Listed for sale | $899,000$823/sqft |
Source: MLS PIN #73204190 Report a problem | ||
| 12/20/2023 | Listing removed | $899,000$823/sqft |
Source: MLS PIN #73155057 Report a problem | ||
| 11/8/2023 | Price change | $899,000-5.3%$823/sqft |
Source: MLS PIN #73155057 Report a problem | ||
| 9/5/2023 | Listed for sale | $949,000+46.7%$868/sqft |
Source: MLS PIN #73155057 Report a problem | ||
| 4/27/2017 | Sold | $647,000$592/sqft |
Source: Public Record Report a problem | ||
Public tax history
| Year | Property taxes | Tax assessment |
|---|---|---|
| 2025 | $9,263 +31.9% | $799,900 +24.2% |
| 2024 | $7,022 +4.5% | $644,200 +3% |
| 2023 | $6,717 +1.7% | $625,400 +3% |
| 2022 | $6,606 +2% | $607,200 |
| 2021 | $6,479 -6.4% | $607,200 -7.3% |
| 2020 | $6,920 +8.2% | $655,300 +8% |
| 2019 | $6,396 | $606,800 |
Find assessor info on the county website
Neighborhood: South Boston
Nearby homes
- $1,485,5005 bd3 ba2.3k sqft260 Bolton St, South Boston, MA 02127Off Market
- $634,4002 bd1 ba650 sqft260 Bolton St APT 2, South Boston, MA 02127Off Market
- $696,4002 bd1 ba790 sqft260 Bolton St APT 3, South Boston, MA 02127Off Market
- $675,3002 bd1 ba900 sqft260 Bolton St APT 3, Boston, MA 02127Off Market
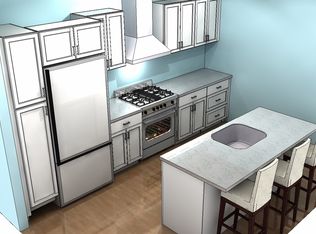
- $804,7002 bd2 ba760 sqft258 Bolton St, South Boston, MA 02127Off Market
- $751,2002 bd2 ba1.1k sqft258 Bolton St #1, South Boston, MA 02127Off Market
- $655,4002 bd2 ba749 sqft258 Bolton St #3, South Boston, MA 02127Off Market
- $637,5002 bd2 ba800 sqft258 Bolton St #2, South Boston, MA 02127Off Market
Nearby schools
GreatSchools rating
- 3/10James F. Condon SchoolGrades: PK-8Distance: 0.3 mi
- 2/10Excel High SchoolGrades: 9-12Distance: 0.3 mi
- 5/10Joseph P. Tynan Elementary SchoolGrades: PK-6Distance: 0.4 mi
Get a cash offer in 3 minutes
Find out how much your home could sell for in as little as 3 minutes with a no-obligation cash offer.
Estimated market value
$892,100
Get a cash offer in 3 minutes
Find out how much your home could sell for in as little as 3 minutes with a no-obligation cash offer.
Estimated market value
$892,100
- Massachusetts
- Suffolk County
- Boston
- 02127
- South Boston
- 260 Bolton St Apartment 1
Nearby cities
Nearby neighborhoods
Nearby zip codes
Other Boston Topics
