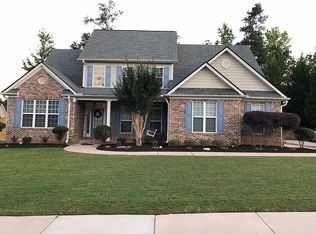
Exquisite Home That Checks the Boxes and Then Some! A meticulously kept home and setting in a charming, single-entry neighborhood complete with sidewalks, minutes from restaurants, parks, Fayetteville Square and Trilith Studios awaits to fulfill all of your needs and particular preferences. The two story foyer is grandeur at its finest as it greets your entry, immediately revealing the refined, neutral, and appealing color palette. Instantly, it is beautifully obvious that this home meets the requirement of a move-in-ready home. The arched hallway leads one into an extremely generous den/living area. Looking for a spacious and comfortable gathering area? Looking for vaulted ceilings perhaps to accept a grand holiday tree and a fireplace to cozy up to? This is your home! If appreciating a place to cook for one or many is what you're looking for, then look no more. Granite, large island, professional 5-burner gas range and gas convection oven all shined and spotless awaiting a new chef. Embracing the forever home in a literal and practical sense, the roomy and luxurious primary suite is located on the main floor. Vaulted ceilings, walk-in closet, large bathroom with walk-in shower, and dual sinks all encased in a clean, refined, and meticulous decor. Also on the main are two more bedrooms with a jack-n-jill bathroom floor plan. While on the subject of floors, the main floor is enhanced with all-wood floors. It definitely meets the requirement in taste and style. Needing a place for a guest, perhaps a secluded office with an extra full bath? A back staircase leads to a private retreat perfect for a homework station, game area, or whatever suits your fancy. One can appreciate the upstairs walkway which offers a majestic view of the foyer and den below. Imagine the photo opportunities from this view! Spaciousness and refinement doesn't end on the inside. Separate from the main house is an exceptional, bonus building also complete with vaulted ceilings and half bath all in pristine and immaculate condition. The possibilities are endless. Prefer a landscaped lawn with scenic surroundings of raised vegetable beds, fruit trees, established perennial garden, automated irrigation, privacy fence, large patio area to enjoy the outdoors, well, this luscious yard once again fits the bill! Recent installed roof, fresh exterior paint, updated HVAC systems and water heater more than satisfies the new homeowner; it puts them at ease from the very beginning. This splendid, immaculate house is more than suitable, it checks all the boxes in a big way for your new home!
Closed
$489,000
260 Bonnie Ln, Fayetteville, GA 30215
4beds
3,253sqft
Single Family Residence
Built in 2006
0.56 Acres Lot
$484,300 Zestimate®
$150/sqft
$3,480 Estimated rent
Home value
$484,300
$441,000 - $533,000
$3,480/mo
Zestimate® history
Owner options
List your home for rent
$3,480/mo
Rent Zestimate®
Find your next renter with Zillow Rental Manager. Plus, with online applications, you can quickly screen prospective tenants – for free.
$3,480/mo
Rent Zestimate®
Refinance and save
$3,443/mo
Est. payment
Refinancing to a lower rate could help reduce your monthly payments and save thousands over the life of the loan.
$3,443/mo
Est. payment
Explore your selling options
Work with a Zillow partner agent
Leverage their expertise and Zillow's premium Showcase listings to get your home seen by more buyers.
Get startedList with your own agent
Get your home in front of millions of buyers by listing it on Zillow.
Learn how to do itSell it yourself
Take full control of how buyers see your home on Zillow by listing For Sale by Owner (FSBO).
List your homeWhat's special
Fruit treesLarge patio areaAll-wood floorsBack staircaseLarge islandLandscaped lawnRaised vegetable beds
Zillow last checked:
Listing updated:
Listed by:
Gerald Wessels Jr. 404-263-5311,
Southern Classic Realtors
Bought with:
Tonya Jones Group, 332120
BHHS Georgia Properties
Source: GAMLS,MLS#: 10548364
Facts & features
Interior
Bedrooms & bathrooms
- Bedrooms: 4
- Bathrooms: 5
- Full bathrooms: 3
- 1/2 bathrooms: 2
- Main level bathrooms: 2
- Main level bedrooms: 3
Rooms
- Room types: Foyer, Laundry, Media Room, Office
Dining room
- Features: Separate Room
Kitchen
- Features: Breakfast Area, Kitchen Island, Pantry
Heating
- Heat Pump, Natural Gas
Cooling
- Ceiling Fan(s), Central Air, Electric, Heat Pump, Zoned
Appliances
- Included: Convection Oven, Dishwasher, Disposal, Gas Water Heater, Ice Maker, Microwave, Oven/Range (Combo), Refrigerator, Stainless Steel Appliance(s)
- Laundry: In Hall
Features
- Double Vanity, High Ceilings, Master On Main Level, Separate Shower, Soaking Tub, Vaulted Ceiling(s), Walk-In Closet(s)
- Flooring: Carpet, Hardwood
- Windows: Window Treatments
- Basement: None
- Attic: Pull Down Stairs
- Number of fireplaces: 1
- Fireplace features: Factory Built, Gas Log, Gas Starter, Living Room
Interior area
- Total structure area: 3,253
- Total interior livable area: 3,253 sqft
- Finished area above ground: 3,253
- Finished area below ground: 0
Property
Parking
- Total spaces: 4
- Parking features: Garage, Garage Door Opener, Parking Pad
- Has garage: Yes
- Has uncovered spaces: Yes
Features
- Levels: Two
- Stories: 2
- Patio & porch: Patio
- Exterior features: Garden, Sprinkler System
- Fencing: Back Yard,Fenced,Privacy,Wood
Lot
- Size: 0.56 Acres
- Features: Level
- Residential vegetation: Grassed
Details
- Additional structures: Outbuilding
- Parcel number: 052512012
Construction
Type & style
- Home type: SingleFamily
- Architectural style: Brick Front,Traditional
- Property subtype: Single Family Residence
Materials
- Brick, Other
- Foundation: Slab
- Roof: Composition
Condition
- Resale
- New construction: No
- Year built: 2006
Utilities & green energy
- Electric: 220 Volts
- Sewer: Public Sewer
- Water: Public
- Utilities for property: High Speed Internet, Sewer Connected, Underground Utilities
Community & HOA
Community
- Features: Sidewalks, Street Lights
- Security: Security System, Smoke Detector(s)
- Subdivision: Sutherland Farms
HOA
- Has HOA: Yes
- Services included: Maintenance Grounds, Management Fee
- HOA fee: $426 annually
Location
- Region: Fayetteville
Financial & listing details
- Price per square foot: $150/sqft
- Tax assessed value: $405,369
- Annual tax amount: $4,503
- Date on market: 6/21/2025
- Cumulative days on market: 2 days
- Listing agreement: Exclusive Right To Sell
- Listing terms: Cash,Conventional,VA Loan
Price history
| Date | Event | Price |
|---|---|---|
| 7/23/2025 | Sold | $489,000$150/sqft |
Source:  GAMLS #10548364 Report a problem GAMLS #10548364 Report a problem | ||
| 6/23/2025 | Pending sale | $489,000$150/sqft |
Source: GAMLS #10548364 Report a problem | ||
| 6/21/2025 | Listed for sale | $489,000+50.9%$150/sqft |
Source: GAMLS #10548364 Report a problem | ||
| 11/8/2006 | Sold | $324,000$100/sqft |
Source: Public Record Report a problem | ||
Public tax history
| Year | Property taxes | Tax assessment |
|---|---|---|
| 2025 | $4,132 +3.7% | $162,148 +7% |
| 2024 | $3,986 +15.8% | $151,540 +4.2% |
| 2023 | $3,442 -10.1% | $145,480 +3.8% |
| 2022 | $3,829 +6.5% | $140,160 +15.7% |
| 2021 | $3,594 +2.8% | $121,160 +5.3% |
| 2020 | $3,495 -1.3% | $115,080 -0.3% |
| 2019 | $3,540 +0.3% | $115,400 +1.4% |
| 2018 | $3,528 | $113,840 +2.3% |
| 2017 | $3,528 +13.8% | $111,280 +7.4% |
| 2016 | $3,100 | $103,640 +7.1% |
| 2015 | $3,100 +12.4% | $96,760 +8.4% |
| 2014 | $2,758 | $89,280 -0.7% |
| 2013 | $2,758 -1.2% | $89,920 |
| 2012 | $2,791 -16% | $89,920 -16.2% |
| 2011 | $3,322 -1.4% | $107,240 -3% |
| 2010 | $3,368 -14.4% | $110,600 -9.9% |
| 2009 | $3,933 +4.4% | $122,768 |
| 2008 | $3,768 +10.4% | $122,768 +4.1% |
| 2007 | $3,414 | $117,932 |
Find assessor info on the county website
Neighborhood: 30215
Nearby homes
- $437,6004 bd3 ba2.4k sqft280 Bonnie Ln, Fayetteville, GA 30215Off Market

- $434,2004 bd2 ba-- sqft280 Bonnie Ln #NA, Fayetteville, GA 30215Off Market
- $518,2005 bd4 ba3.9k sqft135 Diana Dr, Fayetteville, GA 30215Off Market

- $467,3005 bd3 ba2.6k sqft250 Bonnie Ln, Fayetteville, GA 30215Off Market
- $475,100-- bd-- ba2.9k sqft145 Diana Dr, Fayetteville, GA 30215Off Market
- $488,4004 bd4 ba2.9k sqft145 Diana Dr #45, Fayetteville, GA 30215Off Market
- $449,3004 bd4 ba2.8k sqft220 Bonnie Ln, Fayetteville, GA 30215Off Market
- $431,600-- bd-- ba2.6k sqft265 Bonnie Ln, Fayetteville, GA 30215Off Market
Nearby schools
GreatSchools rating
- 9/10Spring Hill Elementary SchoolGrades: PK-5Distance: 2.2 mi
- 7/10Bennett's Mill Middle SchoolGrades: 6-8Distance: 4.6 mi
- 5/10Fayette County High SchoolGrades: 9-12Distance: 2.1 mi
Schools provided by the listing agent
- Elementary: Spring Hill
- Middle: Bennetts Mill
- High: Fayette County
Source: GAMLS. This data may not be complete. We recommend contacting the local school district to confirm school assignments for this home.
Get a cash offer in 3 minutes
Find out how much your home could sell for in as little as 3 minutes with a no-obligation cash offer.
Estimated market value
$484,300
Get a cash offer in 3 minutes
Find out how much your home could sell for in as little as 3 minutes with a no-obligation cash offer.
Estimated market value
$484,300
- Georgia
- Fayette County
- Fayetteville
- 30215
- 260 Bonnie Ln
Nearby cities
Nearby zip codes
Other Fayetteville Topics
