Impeccably remodeled 2,700 sq ft home located within walking distance to the lake. This 3-bedroom, 3 full bath residence features an open-concept design with hardwood flooring, custom tile work, and thoughtfully updated finishes throughout. The spacious main living areas flow seamlessly, offering both functionality and refined style. Finished basement area is the perfect gameroom or guest suite.
The walk-out lower level opens to a fully enclosed patio that is heated and cooled, complete with an electric roll-up door—creating a versatile space ideal for year-round entertaining.
Situated on a private, treed lot, the backyard offers a peaceful setting along with a fenced area for added flexibility. A rare opportunity to own a beautifully updated home in a desirable lake-area location, suited for full-time living or a weekend retreat.
Closed
$730,000
260 Braid Dr, Mount Juliet, TN 37122
3beds
2,705sqft
Single Family Residence, Residential
Built in 2020
0.74 Acres Lot
$719,600 Zestimate®
$270/sqft
$3,098 Estimated rent
Home value
$719,600
$676,000 - $763,000
$3,098/mo
Zestimate® history
Owner options
List your home for rent
$3,098/mo
Rent Zestimate®
Find your next renter with Zillow Rental Manager. Plus, with online applications, you can quickly screen prospective tenants – for free.
$3,098/mo
Rent Zestimate®
Refinance and save
$4,204/mo
Est. payment
Refinancing to a lower rate could help reduce your monthly payments and save thousands over the life of the loan.
$4,204/mo
Est. payment
Explore your selling options
Work with a Zillow partner agent
Leverage their expertise and Zillow's premium Showcase listings to get your home seen by more buyers.
Get startedList with your own agent
Get your home in front of millions of buyers by listing it on Zillow.
Learn how to do itSell it yourself
Take full control of how buyers see your home on Zillow by listing For Sale by Owner (FSBO).
List your homeWhat's special
Private treed lotOpen-concept designThoughtfully updated finishes throughoutHardwood flooringCustom tile work
Zillow last checked:
Listing updated:
Listed by:
Stephanie Hubner 615-513-2657,
The Hubner Group, LLC
Bought with:
Corey B O'Neal, 306771
Benchmark Realty, LLC
Source: RealTracs MLS as distributed by MLS GRID,MLS#: 3129401
Facts & features
Interior
Bedrooms & bathrooms
- Bedrooms: 3
- Bathrooms: 3
- Full bathrooms: 3
- Main level bedrooms: 3
Bedroom 1
- Area: 210 Square Feet
- Dimensions: 15x14
Bedroom 2
- Area: 132 Square Feet
- Dimensions: 12x11
Bedroom 3
- Area: 121 Square Feet
- Dimensions: 11x11
Dining room
- Area: 144 Square Feet
- Dimensions: 12x12
Kitchen
- Area: 168 Square Feet
- Dimensions: 14x12
Living room
- Area: 288 Square Feet
- Dimensions: 16x18
Heating
- Central
Cooling
- Electric
Appliances
- Included: Electric Oven, Gas Range, Dishwasher, Disposal, Microwave, Stainless Steel Appliance(s)
Features
- Ceiling Fan(s), Open Floorplan, Pantry, Walk-In Closet(s)
- Flooring: Wood
- Basement: Finished
- Number of fireplaces: 1
Interior area
- Total structure area: 2,705
- Total interior livable area: 2,705 sqft
- Finished area above ground: 1,921
- Finished area below ground: 784
Property
Parking
- Total spaces: 2
- Parking features: Garage Door Opener, Attached
- Attached garage spaces: 2
Features
- Levels: Two
- Stories: 2
- Patio & porch: Porch, Covered
Lot
- Size: 0.74 Acres
- Dimensions: 200 x 215.5 IRR
Details
- Parcel number: 028D A 00100 000
- Special conditions: Standard
Construction
Type & style
- Home type: SingleFamily
- Property subtype: Single Family Residence, Residential
Materials
- Fiber Cement, Stone
Condition
- New construction: No
- Year built: 2020
Utilities & green energy
- Sewer: Septic Tank
- Water: Public
- Utilities for property: Electricity Available, Water Available
Community & HOA
Community
- Subdivision: Braid Cove
HOA
- Has HOA: No
Location
- Region: Mount Juliet
Financial & listing details
- Price per square foot: $270/sqft
- Tax assessed value: $377,100
- Annual tax amount: $1,800
- Date on market: 2/12/2026
- Electric utility on property: Yes
Price history
| Date | Event | Price |
|---|---|---|
| 3/30/2026 | Sold | $730,000-2.5%$270/sqft |
Source:  RealTracs MLS as distributed by MLS GRID #3129401 Report a problem RealTracs MLS as distributed by MLS GRID #3129401 Report a problem | ||
| 2/23/2026 | Pending sale | $749,000$277/sqft |
Source: RealTracs MLS as distributed by MLS GRID #3129401 Report a problem | ||
| 2/12/2026 | Listed for sale | $749,000+36.2%$277/sqft |
Source: RealTracs MLS as distributed by MLS GRID #3129401 Report a problem | ||
| 5/12/2021 | Sold | $550,000+587.5%$203/sqft |
Source: RealTracs MLS as distributed by MLS GRID #2242098 Report a problem | ||
| 10/21/2020 | Sold | $80,000-29.1%$30/sqft |
Source: Public Record Report a problem | ||
| 11/27/1996 | Sold | $112,900$42/sqft |
Source: Public Record Report a problem | ||
Public tax history
| Year | Property taxes | Tax assessment |
|---|---|---|
| 2025 | $1,800 | $94,275 |
| 2024 | $1,800 | $94,275 |
| 2023 | $1,800 | $94,275 |
| 2022 | $1,800 | $94,275 |
| 2021 | -- | $94,275 +120.9% |
| 2020 | $1,075 | $42,675 |
| 2019 | $1,075 | $42,675 |
| 2018 | $1,075 0% | $42,675 |
| 2017 | $1,075 +0% | $42,675 |
| 2016 | $1,075 -2% | $42,675 |
| 2015 | $1,097 +9.5% | $42,675 +9.5% |
| 2014 | $1,001 | $38,961 |
| 2013 | $1,001 +0% | $38,961 |
| 2012 | $1,001 +2.8% | $38,961 |
| 2011 | $974 | $38,961 |
| 2010 | -- | $38,961 -1.3% |
| 2009 | $960 | $39,475 |
| 2008 | $960 +9.8% | $39,475 +11.9% |
| 2007 | $875 | $35,277 |
| 2006 | $875 | $35,277 |
| 2005 | $875 -16.5% | $35,277 |
| 2003 | $1,048 +4.9% | $35,277 +4.9% |
| 2002 | $999 | $33,645 -0.1% |
| 2001 | -- | $33,684 -75% |
| 2000 | -- | $134,736 |
Find assessor info on the county website
Neighborhood: 37122
Nearby homes
- $387,900-- bd1 ba1.4k sqft294 Braid Dr, Mount Juliet, TN 37122Off Market
- $721,800-- bd3 ba2.5k sqft200 Lake Haven Dr, Mount Juliet, TN 37122Off Market
- $235,500-- bd2 ba3.4k sqft5885 Benders Ferry Rd, Mount Juliet, TN 37122Off Market
- $1,800,0005 bd6 ba4.9k sqft5855 Benders Ferry Rd, Mount Juliet, TN 37122Sold
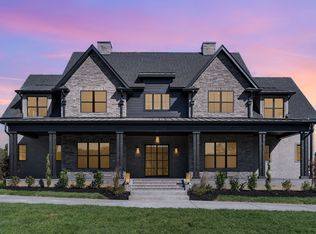
- $1,775,0005 bd4 ba4.9k sqft5785 Benders Ferry Rd, Mount Juliet, TN 37122Sold
- $197,400-- bd-- ba1.2k sqft344 Braid Dr, Mount Juliet, TN 37122Off Market
- $790,2004 bd3 ba2.9k sqft5810 Benders Ferry, Mount Juliet, TN 37122Off Market
- $114,700-- bd-- ba672 sqftBenders Ferry Rd, Mount juliet, TN 37122Off Market
Nearby schools
GreatSchools rating
- 8/10West Elementary SchoolGrades: K-5Distance: 4.9 mi
- 7/10West Wilson Middle SchoolGrades: 6-8Distance: 8.4 mi
- 8/10Mt. Juliet High SchoolGrades: 9-12Distance: 6 mi
Schools provided by the listing agent
- Elementary: West Elementary
- Middle: West Wilson Middle School
- High: Mt. Juliet High School
Source: RealTracs MLS as distributed by MLS GRID. This data may not be complete. We recommend contacting the local school district to confirm school assignments for this home.
Get a cash offer in 3 minutes
Find out how much your home could sell for in as little as 3 minutes with a no-obligation cash offer.
Estimated market value
$719,600
Get a cash offer in 3 minutes
Find out how much your home could sell for in as little as 3 minutes with a no-obligation cash offer.
Estimated market value
$719,600
- Tennessee
- Wilson County
- Mount Juliet
- 37122
- 260 Braid Dr
Nearby cities
Nearby zip codes
Other Mount Juliet Topics
