Skip main navigation
Closed
  • $537,000

    260 Brentwood Dr, Des Plaines, IL 60016

    3beds
    1,780sqft
    Single Family Residence
    Built in 1963
    -- sqft lot
    $540,900 Zestimate®
    $302/sqft
    $3,398 Estimated rent

    Home value

    $540,900

    $492,000 - $595,000

    $3,398/mo

    Zestimate® history
    Loading
    Loading...

    Owner options

    List your home for rent

    $3,398/mo

    Rent Zestimate®

    Find your next renter with Zillow Rental Manager. Plus, with online applications, you can quickly screen prospective tenants – for free.

    Learn more

    $3,398/mo

    Rent Zestimate®

    Refinance and save

    $3,852/mo

    Est. payment

    Refinancing to a lower rate could help reduce your monthly payments and save thousands over the life of the loan.

    See today's rates

    $3,852/mo

    Est. payment

    Explore your selling options

    Work with a Zillow partner agent

    Leverage their expertise and Zillow's premium Showcase listings to get your home seen by more buyers.

    Get started

    List with your own agent

    Get your home in front of millions of buyers by listing it on Zillow.

    Learn how to do it

    Sell it yourself

    Take full control of how buyers see your home on Zillow by listing For Sale by Owner (FSBO).

    List your home

    What's special

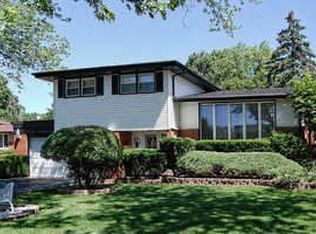
    Immaculately cared for home with only two homeowners over the last 40 years, offering pride of ownership and thoughtful updates throughout. Perfectly situated across the street from Brentwood Elementary School, this home combines convenience, comfort, and long-term value. Enjoy summer living at its best with an awesome pool designed for ease and relaxation, featuring over $2,500 in pool upgrades that make maintenance simple and efficient. Inside, you'll find a large eat-in kitchen ideal for everyday living and entertaining, along with a spacious first-floor family room that provides a warm and inviting gathering space. The home also features a beautifully finished recreation room in the basement-perfect for a home theater, game room, or additional living area. Bathrooms have been recently updated with high-end finishes, adding a modern and luxurious touch. The garage has been upgraded with 220V electric, making it ready for EV charging or workshop needs. Most of the furniture and furnishings are available and can be included as part of the sale. This is a rare opportunity to own a meticulously maintained home in a desirable location with meaningful upgrades and flexible move-in options. 6/24 EV Charger added to garage $1,500 New electrical in shed and for pool pump area - $500 Coded Door Lock - $100 Pool Robots $2,500 for cleaning 11/24 - Radon Remediation System $2,000 2/25 - New Garage Door Opener - $800 4/25 - Gutter Guards - $2,300 5/26 - Replaced Pool Pump & Filtration system $650

    Zillow last checked:

    Listing updated:

    Listed by:

    Ryan Cherney (630)862-5181,

    Circle One Realty

    Bought with:

    Randall Brush

    Coldwell Banker Realty

    Source: MRED as distributed by MLS GRID,MLS#: 12640727MLS Logo

    Facts & features

    Interior

    Bedrooms & bathrooms
    • Bedrooms: 3
    • Bathrooms: 3
    • Full bathrooms: 2
    • 1/2 bathrooms: 1
    Rooms
    • Room types: Sun Room
    Primary bedroom
    • Features: Flooring (Carpet), Window Treatments (Blinds), Bathroom (Full)
    • Level: Second
    • Area: 165 Square Feet
    • Dimensions: 15X11
    Bedroom 2
    • Features: Flooring (Carpet), Window Treatments (Blinds)
    • Level: Second
    • Area: 110 Square Feet
    • Dimensions: 11X10
    Bedroom 3
    • Features: Flooring (Carpet)
    • Level: Second
    • Area: 100 Square Feet
    • Dimensions: 10X10
    Dining room
    • Features: Flooring (Carpet), Window Treatments (Curtains/Drapes)
    • Level: Main
    • Area: 110 Square Feet
    • Dimensions: 11X10
    Family room
    • Features: Flooring (Granite), Window Treatments (Blinds)
    • Level: Basement
    • Area: 260 Square Feet
    • Dimensions: 20X13
    Kitchen
    • Features: Kitchen (Eating Area-Table Space), Flooring (Vinyl)
    • Level: Main
    • Area: 208 Square Feet
    • Dimensions: 16X13
    Living room
    • Features: Flooring (Carpet), Window Treatments (Curtains/Drapes)
    • Level: Main
    • Area: 234 Square Feet
    • Dimensions: 18X13
    Sun room
    • Features: Flooring (Ceramic Tile), Window Treatments (Blinds)
    • Level: Main
    • Area: 225 Square Feet
    • Dimensions: 15X15
    Heating
    • Natural Gas, Electric
    Cooling
    • Central Air
    Appliances
    • Included: Range, Microwave, Refrigerator, Freezer, Dryer, Stainless Steel Appliance(s), Cooktop, Oven, Range Hood
    Features
    • Windows: Screens
    • Basement: Finished,Full
    • Attic: Unfinished
    Interior area
    • Total structure area: 0
    • Total interior livable area: 1,780 sqft

    Property

    Parking
    • Total spaces: 2
    • Parking features: Asphalt, Garage Door Opener, Yes, Garage Owned, Attached, Garage
    • Attached garage spaces: 2
    • Has uncovered spaces: Yes
    Accessibility
    • Accessibility features: No Disability Access
    Features
    • Levels: Tri-Level
    • Patio & porch: Patio
    • Exterior features: Outdoor Grill
    • Pool features: In Ground
    Lot
    • Dimensions: 56x135x53x126
    Details
    • Additional structures: Shed(s)
    • Parcel number: 08132030190000
    • Special conditions: None
    • Other equipment: Ceiling Fan(s), Radon Mitigation System

    Construction

    Type & style
    • Home type: SingleFamily
    • Property subtype: Single Family Residence
    Materials
    • Vinyl Siding, Brick, Frame
    • Foundation: Concrete Perimeter
    • Roof: Asphalt
    Condition
    • New construction: No
    • Year built: 1963

    Utilities & green energy

    • Electric: Circuit Breakers, Fuses, 200+ Amp Service
    • Sewer: Other
    • Water: Public

    Community & HOA

    Community
    • Features: Park, Pool, Gated, Sidewalks, Street Lights, Street Paved
    • Security: Carbon Monoxide Detector(s)
    • Subdivision: Brentwood
    HOA
    • Services included: None
    Location
    • Region: Des Plaines

    Financial & listing details

    • Price per square foot: $302/sqft
    • Tax assessed value: $340,010
    • Annual tax amount: $8,139
    • Date on market: 5/6/2026
    • Listing terms: Conventional
    • Ownership: Fee Simple

    Price history

    DateEventPrice
    7/1/2026Sold$537,000-2.4%$302/sqft
    Source: MRED as distributed by MLS GRID #12640727 Report a problem
    5/14/2026Contingent$550,000$309/sqft
    Source: MRED as distributed by MLS GRID #12640727 Report a problem
    5/6/2026Listed for sale$550,000+8.5%$309/sqft
    Source: MRED as distributed by MLS GRID #12640727 Report a problem
    5/31/2024Sold$507,000+7.9%$285/sqft
    Source: MRED as distributed by MLS GRID #12028271 Report a problem
    4/18/2024Listed for sale$469,900$264/sqft
    Source: MRED as distributed by MLS GRID #12028271 Report a problem
    4/11/2024Listing removed--
    Source: Owner Report a problem
    4/4/2024Listed for sale$469,900$264/sqft
    Source: Owner Report a problem

    Public tax history

    YearProperty taxesTax assessment
    2024$8,139 +4.7%$34,001 +0%
    2023$7,774 +4.9%$33,999
    2022$7,408 +25.1%$33,999 +37.9%
    2021$5,922 +1.2%$24,646
    2020$5,855 -1.1%$24,646 -10%
    2019$5,922 -6.5%$27,385 +4.9%
    2018$6,333 +1.6%$26,096
    2017$6,234 +2.3%$26,096
    2016$6,091 +7.7%$26,096 +12.8%
    2015$5,654 +0.9%$23,141
    2014$5,605 +2.5%$23,141
    2013$5,470 -11.8%$23,141 -19%
    2012$6,204 +2.5%$28,580
    2011$6,052 +8.6%$28,580
    2010$5,571 +14.2%$28,580 -6.7%
    2009$4,881 +5.2%$30,639 -12.4%
    2008$4,638 +15.2%$34,959
    2007$4,025 -4.1%$34,959 +24.2%
    2006$4,197 +9.7%$28,140
    2005$3,827 +4.7%$28,140
    2004$3,654 -0.9%$28,140 +25.1%
    2003$3,687 +6.3%$22,502
    2002$3,468 +13.8%$22,502
    2001$3,048 +1.8%$22,502 +15.8%
    2000$2,995 +0%$19,433
    1999$2,995 $19,433
    Find assessor info on the county website

    Neighborhood: 60016

    Nearby schools

    GreatSchools rating
    Schools provided by the listing agent
    • Elementary: Brentwood Elementary School
    • Middle: Friendship Junior High School
    • High: Elk Grove High School
    • District: 59

    Source: MRED as distributed by MLS GRID. This data may not be complete. We recommend contacting the local school district to confirm school assignments for this home.

    Get a cash offer in 3 minutes
    Find out how much your home could sell for in as little as 3 minutes with a no-obligation cash offer.
    Estimated market value
    $540,900
    Get a cash offer in 3 minutes
    Find out how much your home could sell for in as little as 3 minutes with a no-obligation cash offer.
    Estimated market value
    $540,900