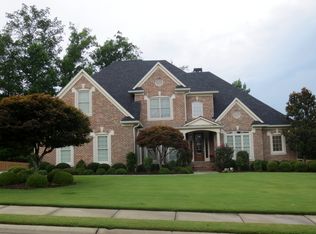
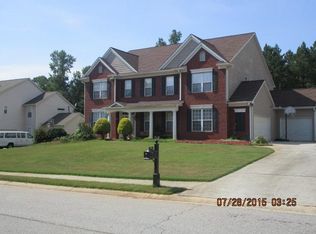
Handsome, functional and well maintained Ranch style home in convenient location minutes from downtown Fayetteville, Trilith Studios and town center, award winning Whitewater School District, shopping, restaurants, piedmont hospital and connected to Fayetteville cart path system and adjacent to 300 acre nature preserve, The Ridge. This open concept home has 4 Bedrooms, 3 1/2 Baths and boasts hardwood floors, 9 foot to 14 foot high ceilings throughout including vaulted and tray ceilings. Main entry with hardwood floors opens to multiple sun-filled living areas. The sky is the limit in the living room/office/study with soaring 14 foot vaulted ceiling, enjoy a beautiful view of neighborhood through this picture window. Elegant and spacious dining area with updated lighting and tray ceiling. Family room is perfect for gathering friends and family with cozy gas fireplace, curated built-in cabinetry for extra storage and features an expanse of windows with views of the private and serene fenced backyard. Kitchen includes stainless steel appliances, granite counter-tops, recently upgraded touch-less kitchen faucet and microwave. Kitchen also includes a spacious pantry and opens to the sunny breakfast area with 11 foot ceiling overlooking screened porch and deck leading to fenced backyard. Sizeable Primary suite with 12 foot tray ceiling, bay/alcove window, two walk-in closets and leads to large private bath with dual vanity, linen closet and separate water-closet. Relax in this beautiful soaking tub with large private window or shower in the separate shower area and never run out of hot water. This home is upgraded with a Rinnai tank-less hot water heater with technology that improves your lifestyle featuring commercial grade standards and last up to twice as long as a standard water heater. Enjoy your morning coffee or tea on this peaceful screened-in porch off the breakfast area. Breakfast area also leads to a private hallway leading to two secondary bedrooms with spacious closets, shared bath and another linen closet. Breakfast also leads to lower level living with multi-purpose spaces and a separate entry with considerable space to allow for a homework/flop room and notable space for more family fun and safe entertaining. Bedroom and bathroom at lower level can be used as an in-law suite. Lower level also has a garage/workshop. This home is located in the Lakeside on Redwine community with amenities that include sidewalks, updated streetlights, mailboxes, lake access with dock, clubhouse, neighborhood pool and swim team, two tennis courts and a playground. Other features of this home include high-speed fiber great for working from home, a new architectural dimensional roof, powder-coated steel fenced backyard, sprinkler system throughout front, back and side yard, and a "Ring" home security system covering multiple areas of the yard and video doorbell.
This property is not currently displayed as for sale or rent on Zillow. This may be different from what's on other websites or public sources.