Skip main navigation
Closed
  • $750,000

    260 Broken Arrow Dr, Statesville, NC 28677

    3beds
    2,741sqft
    Single Family Residence
    Built in 2025
    0.71 Acres Lot
    $747,000 Zestimate®
    $274/sqft
    $2,520 Estimated rent

    Home value

    $747,000

    $687,000 - $807,000

    $2,520/mo

    Zestimate® history
    Loading
    Loading...

    Owner options

    List your home for rent

    $2,520/mo

    Rent Zestimate®

    Find your next renter with Zillow Rental Manager. Plus, with online applications, you can quickly screen prospective tenants – for free.

    Learn more

    $2,520/mo

    Rent Zestimate®

    Refinance and save

    $4,415/mo

    Est. payment

    Refinancing to a lower rate could help reduce your monthly payments and save thousands over the life of the loan.

    See today's rates

    $4,415/mo

    Est. payment

    Explore your selling options

    Work with a Zillow partner agent

    Leverage their expertise and Zillow's premium Showcase listings to get your home seen by more buyers.

    Get started

    List with your own agent

    Get your home in front of millions of buyers by listing it on Zillow.

    Learn how to do it

    Sell it yourself

    Take full control of how buyers see your home on Zillow by listing For Sale by Owner (FSBO).

    List your home

    What's special

    Manicured courseHigh-end finishesCustom kitchenBeautiful sunroomCovered deckDedicated officeOversized island
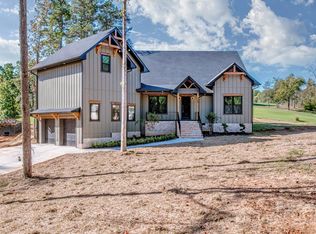
    Experience refined living in this stunning new construction single-story home. Perfectly positioned on a .71-acre golf course lot in the gated community of River Oaks. Designed with sophistication, functionality, and comfort in mind, this residence features expansive windows with golf course views from every room, luxurious finishes, and thoughtful details throughout. Make sure to watch video walkthrough — it beautifully highlights the home’s layout, flow, and stunning golf course views. With an open-concept floor plan bathed in natural light. The great room boasts soaring 20 foot ceilings with large glass windows flanking the fireplace creating a seamless connection between indoor and outdoor living. Every space has been intentionally crafted to maximize light, views, and livability. The custom kitchen is a true showpiece — offering 7-foot-tall windows above the sink that flood the space with light and overlook the outdoors. Enjoy stylish gas range with 6 burners, matching appliances, an oversized island ideal for entertaining, quartz countertops, sleek cabinetry, and a hidden walk-in pantry that keeps the design clean and functional. This home offers 3 spacious bedrooms, 2 full bathrooms, and 1 half bath, along with a dedicated office and a beautiful sunroom that brings the outdoors in. The sunroom is perfectly positioned to take in views of fairway 1, creating a bright, relaxing space ideal for year-round enjoyment. The office, also overlooking the fairway, provides the perfect work-from-home environment with tranquility and inspiration built in. The primary suite is a luxurious retreat featuring panoramic golf course views, with French Doors opening onto the deck. A spa-inspired ensuite with a huge shower designed for two, dual vanities, and a large soaking tub. The walk in closet was carefully positioned allowing access directly into the laundry room. Secondary bedrooms are privately located and generously sized, offering flexibility for family, guests, or multi-purpose use. Step outside to the covered deck — an ideal spot for morning coffee, outdoor dining, or simply enjoying the peaceful views of the manicured course. The property’s design embraces both relaxation and entertainment, with room to expand your outdoor living in the future. The oversized garage offers ample space for vehicles, a golf cart, and storage, while the additional storage area in the crawl space provides even more flexibility. The septic system has been thoughtfully designed and positioned to allow for a future pool, giving the new homeowner the option to easily add one if desired. With its one story living, wide hallways, and functional design, this is the perfect home for downsizing gracefully or upsizing to your forever home. Situated in a gated golf course community, the home offers not only privacy and security but also a strong sense of community and natural beauty. Its prime location provides easy access to highways, shopping, schools, and entertainment, ensuring convenience without sacrificing tranquility. Discover exceptional craftsmanship and modern design in a serene golf course setting. This home perfectly blends luxury, livability, and location — offering a lifestyle as inspiring as its surroundings.

    Zillow last checked:

    Listing updated:

    Listed by:

    Olivia Swing swingrealtor@gmail.com,

    NorthGroup Real Estate LLC

    Bought with:

    Marin Tomlin

    Howard Hanna Allen Tate Statesville

    Source: Canopy MLS as distributed by MLS GRID,MLS#: 4315700MLS Logo

    Facts & features

    Interior

    Bedrooms & bathrooms
    • Bedrooms: 3
    • Bathrooms: 3
    • Full bathrooms: 2
    • 1/2 bathrooms: 1
    • Main level bedrooms: 3
    Primary bedroom
    • Features: Ceiling Fan(s), En Suite Bathroom, Garden Tub, Tray Ceiling(s), Walk-In Closet(s)
    • Level: Main
    • Area: 240 Square Feet
    • Dimensions: 16' 0" X 15' 0"
    Bedroom s
    • Features: Ceiling Fan(s)
    • Level: Main
    • Area: 170.38 Square Feet
    • Dimensions: 14' 0" X 12' 2"
    Bedroom s
    • Features: Ceiling Fan(s), En Suite Bathroom
    • Level: Main
    • Area: 164.57 Square Feet
    • Dimensions: 13' 3" X 12' 5"
    Dining area
    • Level: Main
    • Area: 200 Square Feet
    • Dimensions: 20' 0" X 10' 0"
    Great room
    • Features: Cathedral Ceiling(s), Ceiling Fan(s), Vaulted Ceiling(s)
    • Level: Main
    • Area: 420 Square Feet
    • Dimensions: 20' 0" X 21' 0"
    Kitchen
    • Features: Breakfast Bar, Kitchen Island, Open Floorplan, Walk-In Pantry
    • Level: Main
    • Area: 240 Square Feet
    • Dimensions: 20' 0" X 12' 0"
    Laundry
    • Level: Main
    • Area: 50 Square Feet
    • Dimensions: 10' 0" X 5' 0"
    Office
    • Level: Main
    • Area: 90 Square Feet
    • Dimensions: 9' 0" X 10' 0"
    Sunroom
    • Level: Main
    • Area: 209 Square Feet
    • Dimensions: 19' 0" X 11' 0"
    Heating
    • Central, Electric, Forced Air, Heat Pump
    Cooling
    • Ceiling Fan(s), Central Air, Electric, Heat Pump
    Appliances
    • Included: Dishwasher, Exhaust Fan, Exhaust Hood, Gas Oven, Gas Range, Gas Water Heater, Microwave, Plumbed For Ice Maker, Propane Water Heater, Tankless Water Heater
    • Laundry: Laundry Room
    Features
    • Attic Other, Breakfast Bar, Soaking Tub, Kitchen Island, Open Floorplan, Storage, Walk-In Closet(s), Walk-In Pantry
    • Flooring: Carpet, Vinyl
    • Doors: French Doors
    • Windows: Insulated Windows
    • Has basement: No
    • Attic: Other
    • Fireplace features: Gas Log, Great Room, Propane
    Interior area
    • Total structure area: 2,741
    • Total interior livable area: 2,741 sqft
    • Finished area above ground: 2,741
    • Finished area below ground: 0

    Property

    Parking
    • Total spaces: 7
    • Parking features: Driveway, Electric Vehicle Charging Station(s), Attached Garage, Garage Door Opener, Garage Faces Side, Garage on Main Level
    • Attached garage spaces: 2
    • Uncovered spaces: 5
    Accessibility
    • Accessibility features: Two or More Access Exits
    Features
    • Levels: One
    • Stories: 1
    • Patio & porch: Covered, Deck, Front Porch, Rear Porch
    • Exterior features: Storage
    • Has view: Yes
    • View description: Golf Course, Year Round
    Lot
    • Size: 0.71 Acres
    • Dimensions: 150 x 243 x 120 x 205
    • Features: On Golf Course, Paved, Rolling Slope, Views
    Details
    • Parcel number: 3793317901.000
    • Zoning: RA
    • Special conditions: Standard
    • Other equipment: Network Ready, Surround Sound

    Construction

    Type & style
    • Home type: SingleFamily
    • Architectural style: Ranch,Traditional
    • Property subtype: Single Family Residence
    Materials
    • Fiber Cement, Stucco, Hardboard Siding
    • Foundation: Crawl Space
    • Roof: Metal
    Condition
    • New construction: Yes
    • Year built: 2025
    Details
    • Builder name: Olivia Anne Custom Home Builder, LLC

    Utilities & green energy

    • Sewer: Septic Installed
    • Water: County Water
    • Utilities for property: Electricity Connected, Fiber Optics, Propane, Satellite Internet Available, Underground Power Lines, Underground Utilities, Wired Internet Available
    Green energy
    • Energy efficient items: Insulation

    Community & HOA

    Community
    • Features: Clubhouse, Gated, Golf
    • Security: Carbon Monoxide Detector(s), Security System, Smoke Detector(s)
    • Subdivision: Buffalo Shoals Natl Golf Club
    HOA
    • Has HOA: Yes
    • HOA name: Tony Henderson
    • HOA phone: 704-500-1526
    Location
    • Region: Statesville

    Financial & listing details

    • Price per square foot: $274/sqft
    • Tax assessed value: $29,750
    • Annual tax amount: $176
    • Date on market: 10/24/2025
    • Cumulative days on market: 119 days
    • Listing terms: Cash,Conventional,Exchange,FHA,VA Loan
    • Electric utility on property: Yes
    • Road surface type: Concrete, Paved

    Price history

    DateEventPrice
    4/22/2026Sold$750,000+0%$274/sqft
    Source: Canopy MLS as distributed by MLS GRID #4315700 Report a problem
    12/27/2025Price change$749,999-6.1%$274/sqft
    Source: Canopy MLS as distributed by MLS GRID #4315700 Report a problem
    11/5/2025Price change$799,000-6%$291/sqft
    Source: Canopy MLS as distributed by MLS GRID #4315700 Report a problem
    10/24/2025Listed for sale$850,000+1033.3%$310/sqft
    Source: Canopy MLS as distributed by MLS GRID #4315700 Report a problem
    3/11/2025Sold$75,000-88.6%$27/sqft
    Source: Public Record Report a problem
    6/16/2016Listing removed$659,450$241/sqft
    Source: Southern Homes of the Carolinas, Inc. #9584034 Report a problem
    6/3/2016Listed for sale$659,450$241/sqft
    Source: Southern Homes of the Carolinas, Inc. #9584034 Report a problem
    10/19/2015Listing removed$659,450$241/sqft
    Source: Southern Homes of the Carolina #3096539 Report a problem
    7/12/2015Listed for sale$659,450+1368.7%$241/sqft
    Source: Southern Homes of the Carolina #3096539 Report a problem
    2/15/2014Listing removed$44,900$16/sqft
    Source: Realty Executives of Hickory #9565895 Report a problem
    2/11/2014Listed for sale$44,900$16/sqft
    Source: Realty Executives of Hickory #9565895 Report a problem

    Public tax history

    YearProperty taxesTax assessment
    2025$176 $29,750
    2024$176 $29,750
    2023$176 -17.7%$29,750 -12.5%
    2022$213 $34,000
    2021$213 $34,000
    2020$213 +1.6%$34,000
    2019$210 +59%$34,000 +53.8%
    2018$132 $22,100
    2017$132 $22,100
    2016$132 $22,100
    2015$132 +12%$22,100 +4%
    2014$118 $21,250
    2013-- $21,250
    2012-- $21,250
    2011-- $21,250 -44.4%
    2010-- $38,250
    2009-- $38,250
    2008-- $38,250
    2007-- $38,250 +50%
    2006-- $25,500
    2005-- $25,500
    2004-- $25,500
    2003-- $25,500
    2002-- $25,500
    2001-- $25,500
    2000-- $25,500
    Find assessor info on the county website

    Neighborhood: 28677

    Nearby schools

    GreatSchools rating
    Schools provided by the listing agent
    • Elementary: Sharon Iredell
    • Middle: West Iredell
    • High: West Iredell

    Source: Canopy MLS as distributed by MLS GRID. This data may not be complete. We recommend contacting the local school district to confirm school assignments for this home.

    Get a cash offer in 3 minutes
    Find out how much your home could sell for in as little as 3 minutes with a no-obligation cash offer.
    Estimated market value
    $747,000
    Get a cash offer in 3 minutes
    Find out how much your home could sell for in as little as 3 minutes with a no-obligation cash offer.
    Estimated market value
    $747,000