Skip main navigation
Sold for $272,499
  • $272,499

    260 Brook Cv, Berea, KY 40403

    3beds
    1,434sqft
    Single Family Residence
    Built in 2024
    7,405.2 Square Feet Lot
    $269,300 Zestimate®
    $190/sqft
    $1,729 Estimated rent

    Home value

    $269,300

    $224,000 - $326,000

    $1,729/mo

    Zestimate® history
    Loading
    Loading...

    Owner options

    List your home for rent

    $1,729/mo

    Rent Zestimate®

    Find your next renter with Zillow Rental Manager. Plus, with online applications, you can quickly screen prospective tenants – for free.

    Learn more

    $1,729/mo

    Rent Zestimate®

    Refinance and save

    $1,659/mo

    Est. payment

    Refinancing to a lower rate could help reduce your monthly payments and save thousands over the life of the loan.

    See today's rates

    $1,659/mo

    Est. payment

    Explore your selling options

    Work with a Zillow partner agent

    Leverage their expertise and Zillow's premium Showcase listings to get your home seen by more buyers.

    Get started

    List with your own agent

    Get your home in front of millions of buyers by listing it on Zillow.

    Learn how to do it

    Sell it yourself

    Take full control of how buyers see your home on Zillow by listing For Sale by Owner (FSBO).

    List your home

    What's special

    Dining areaSpacious kitchenQuiet cul-de-sacGreat yardLvp flooring
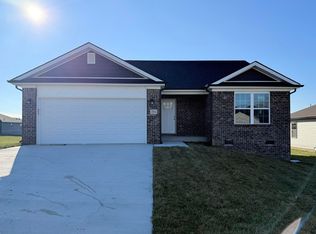
    Welcome to this stunning new construction home in the sought-after Stoney Creek subdivision! Featuring 3 bedrooms (all with walk in closets) and 2 bathrooms, this residence offers a spacious kitchen with a dining area, perfect for gatherings. The large living room provides plenty of space for relaxation, with LVP flooring throughout the main areas for a sleek, modern feel. Designed for comfort and efficiency, the home includes a tankless water heater and dual fuel HVAC system to keep utility costs low. Enjoy the low-maintenance lifestyle with a great yard, ideally located in a quiet cul-de-sac. Don't miss this beautiful home!

    Zillow last checked:

    Listing updated:

    Listed by:

    Kim Caywood 859-979-1508,

    The Real Estate Co.,

    Joshua T Barrett,

    The Real Estate Co.

    Bought with:

    The Agency

    Source: Imagine MLS,MLS#: 24019877MLS Logo

    Facts & features

    Interior

    Bedrooms & bathrooms
    • Bedrooms: 3
    • Bathrooms: 2
    • Full bathrooms: 2
    Primary bedroom
    • Level: First
    Bedroom 1
    • Level: First
    Bedroom 2
    • Level: First
    Bathroom 1
    • Description: Full Bath
    • Level: First
    Bathroom 2
    • Description: Full Bath
    • Level: First
    Foyer
    • Level: First
    Foyer
    • Level: First
    Kitchen
    • Level: First
    Living room
    • Level: First
    Living room
    • Level: First
    Utility room
    • Level: First
    Heating
    • Dual Fuel
    Cooling
    • Electric
    Appliances
    • Included: Dishwasher, Microwave, Refrigerator, Range
    • Laundry: Electric Dryer Hookup, Main Level, Washer Hookup
    Features
    • Breakfast Bar, Entrance Foyer, Master Downstairs, Walk-In Closet(s), Ceiling Fan(s)
    • Flooring: Other, Tile
    • Windows: Insulated Windows
    • Basement: Crawl Space
    Interior area
    • Total structure area: 1,434
    • Total interior livable area: 1,434 sqft
    • Finished area above ground: 1,434
    • Finished area below ground: 0

    Property

    Parking
    • Parking features: Attached Garage, Driveway, Garage Door Opener, Garage Faces Front
    • Has garage: Yes
    • Has uncovered spaces: Yes
    Features
    • Levels: One
    • Patio & porch: Deck
    • Has view: Yes
    • View description: Neighborhood
    Lot
    • Size: 7,405 sqft
    Details
    • Parcel number: 007200180047

    Construction

    Type & style
    • Home type: SingleFamily
    • Architectural style: Ranch
    • Property subtype: Single Family Residence
    Materials
    • Brick Veneer, Vinyl Siding
    • Foundation: Block
    • Roof: Dimensional Style
    Condition
    • New Construction
    • New construction: Yes
    • Year built: 2024

    Utilities & green energy

    • Sewer: Public Sewer
    • Water: Public

    Community & neighborhood

    Location
    • Region: Berea
    • Subdivision: Stoney Creek Comm

    Price history

    DateEventPrice
    5/6/2025Sold$272,499$190/sqft
    Source: Imagine MLS #24019877 Report a problem
    4/7/2025Pending sale$272,499$190/sqft
    Source: Imagine MLS #24019877 Report a problem
    9/18/2024Listed for sale$272,499$190/sqft
    Source: Imagine MLS #24019877 Report a problem

    Public tax history

    Tax history is unavailable.

    Neighborhood: 40403

    Nearby schools

    GreatSchools rating
    Schools provided by the listing agent
    • Elementary: Kingston
    • Middle: Farristown
    • High: Madison So

    Source: Imagine MLS. This data may not be complete. We recommend contacting the local school district to confirm school assignments for this home.

    Get pre-qualified for a loan
    At Zillow Home Loans, we can pre-qualify you in as little as 5 minutes with no impact to your credit score.

    An equal housing lender. NMLS #10287.