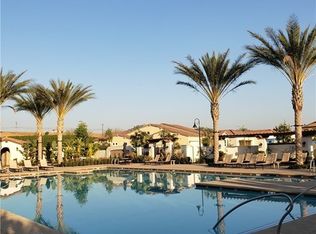
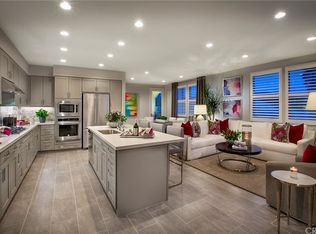
Discover this "highly sought" epitome of luxury and convenience in "UPPER LEVEL" beautifully appointed 2-bedroom + office, 2-bath single-level flat in the exclusive 55+ Agave community at La Floresta in Brea. Spanning 1,556 sq. ft., this top-level residence is accessible by elevator and thoughtfully designed with ADA-compliant doorways, making it as functional as it is elegant. Step into a world of sophisticated upgrades, featuring high ceilings, an open floor plan, and contemporary finishes. The modern kitchen is a chef’s dream, complete with a 5-burner range, quartz countertops, stainless steel appliances, and recessed lighting. The expansive master suite includes an en-suite bathroom with dual sinks and a walk-in shower, as well as a large walk-in closet. A spacious secondary bedroom features its own walk-in closet and bathroom, providing comfort for guests. Enjoy seamless indoor-outdoor living with a private balcony deck, perfect for taking in tranquil views and breathtaking sunsets. Parking is effortless with a two-car garage that includes additional storage space for all your needs. As a resident of Agave, you’ll have access to the exclusive Buena Vida Clubhouse, a hub of vibrant activity and connection. From the fitness center and ballroom to the pool, spa, and pickleball courts, this community is designed for an active and social lifestyle. Participate in regular social events, exercise classes, and holiday celebrations, or unwind at the fire pit area and BBQ patio. 3rConveniently located near Whole Foods, Village at La Floresta, Brea Mall, and major freeways, this home blends serene living with unparalleled access to the best Brea has to offer. Don’t miss this hidden gem—schedule your private tour today! (3rd bedroom is a den/office)
Sold for $899,000
Listed by: eXp Realty of California Inc • Hal Schlegel • Contact: 714-742-6515
Bought with: Berkshire Hathaway HomeService
$899,000
260 Buena Vida Dr #301, Brea, CA 92823
3beds
1,553sqft
Condominium
Built in 2018
-- sqft lot
$912,400 Zestimate®
$579/sqft
$4,505 Estimated rent
Home value
$912,400
$839,000 - $995,000
$4,505/mo
Zestimate® history
Owner options
List your home for rent
$4,505/mo
Rent Zestimate®
Find your next renter with Zillow Rental Manager. Plus, with online applications, you can quickly screen prospective tenants – for free.
$4,505/mo
Rent Zestimate®
Refinance and save
$6,038/mo
Est. payment
Refinancing to a lower rate could help reduce your monthly payments and save thousands over the life of the loan.
$6,038/mo
Est. payment
Explore your selling options
Work with a Zillow partner agent
Leverage their expertise and Zillow's premium Showcase listings to get your home seen by more buyers.
Get startedList with your own agent
Get your home in front of millions of buyers by listing it on Zillow.
Learn how to do itSell it yourself
Take full control of how buyers see your home on Zillow by listing For Sale by Owner (FSBO).
List your homeWhat's special
Private balcony deckContemporary finishesBreathtaking sunsetsEn-suite bathroomSpacious secondary bedroomExpansive master suiteTranquil views
Zillow last checked:
Listing updated:
Listed by:
Hal Schlegel DRE #00585919 714-742-6515,
eXp Realty of California Inc
Bought with:
Julie Tran, DRE #01947778
Berkshire Hathaway HomeService
Source: CRMLS,MLS#: PW25012473 Originating MLS: California Regional MLS
Originating MLS: California Regional MLSFacts & features
Interior
Bedrooms & bathrooms
- Bedrooms: 3
- Bathrooms: 2
- Full bathrooms: 2
- Main level bathrooms: 2
- Main level bedrooms: 2
Rooms
- Room types: Bedroom, Entry/Foyer, Kitchen, Laundry, Primary Bathroom, Primary Bedroom, Office, Dining Room
Primary bedroom
- Features: Main Level Primary
Bedroom
- Features: Bedroom on Main Level
Bedroom
- Features: All Bedrooms Down
Bathroom
- Features: Bathroom Exhaust Fan, Bathtub, Closet, Quartz Counters, Separate Shower, Tub Shower
Other
- Features: Dressing Area
Kitchen
- Features: Quartz Counters
Heating
- Forced Air
Cooling
- Central Air
Appliances
- Included: Dishwasher, Electric Oven, Gas Cooktop, Disposal, Refrigerator, Vented Exhaust Fan
- Laundry: Inside, Laundry Room
Features
- Breakfast Bar, Built-in Features, Balcony, Ceiling Fan(s), Separate/Formal Dining Room, Quartz Counters, Recessed Lighting, Trash Chute, All Bedrooms Down, Bedroom on Main Level, Dressing Area, Main Level Primary
- Windows: Double Pane Windows
- Has fireplace: No
- Fireplace features: None
- Common walls with other units/homes: 1 Common Wall,No One Above
Interior area
- Total interior livable area: 1,553 sqft
Property
Parking
- Total spaces: 2
- Parking features: Driveway Level, Door-Single, Garage, Garage Door Opener, Garage Faces Rear, Shared Driveway
- Attached garage spaces: 2
Accessibility
- Accessibility features: Accessible Elevator Installed, No Stairs
Features
- Levels: One
- Stories: 1
- Entry location: 3
- Patio & porch: Deck, Open, Patio
- Pool features: Community, Association
- Has spa: Yes
- Spa features: Community
- Has view: Yes
- View description: City Lights
Lot
- Size: 2.73 Acres
Details
- Parcel number: 93996184
- Special conditions: Trust
Construction
Type & style
- Home type: Condo
- Architectural style: Contemporary
- Property subtype: Condominium
- Attached to another structure: Yes
Materials
- Roof: Common Roof
Condition
- Turnkey
- New construction: No
- Year built: 2018
Utilities & green energy
- Sewer: Private Sewer
- Water: Public
- Utilities for property: Electricity Connected, Natural Gas Connected, Sewer Connected, Water Connected
Community & HOA
Community
- Features: Curbs, Street Lights, Sidewalks, Gated, Pool
- Security: Carbon Monoxide Detector(s), Gated Community, Smoke Detector(s)
- Senior community: Yes
- Subdivision: Agave La Floresta
HOA
- Has HOA: Yes
- Amenities included: Clubhouse, Fitness Center, Meeting Room, Outdoor Cooking Area, Barbecue, Pickleball, Pool, Recreation Room, Spa/Hot Tub
- Services included: Sewer
- HOA fee: $355 monthly
- HOA name: Buena Vida Maintenance Corp
- HOA phone: 123-456-7890
- Second HOA fee: $545 monthly
- Second HOA name: La Floresta Community Assoc
Location
- Region: Brea
Financial & listing details
- Price per square foot: $579/sqft
- Tax assessed value: $916,980
- Date on market: 1/17/2025
- Cumulative days on market: 22 days
- Listing terms: Cash,Cash to New Loan
- Inclusions: Refrigerator - Washer - Dryer
- Road surface type: Paved
Price history
| Date | Event | Price |
|---|---|---|
| 3/7/2025 | Sold | $899,000$579/sqft |
Source:  CRMLS #PW25012473 Report a problem CRMLS #PW25012473 Report a problem | ||
| 3/4/2025 | Pending sale | $899,000$579/sqft |
Source: CRMLS #PW25012473 Report a problem | ||
| 2/8/2025 | Contingent | $899,000$579/sqft |
Source: CRMLS #PW25012473 Report a problem | ||
| 1/30/2025 | Price change | $899,000-7.8%$579/sqft |
Source: CRMLS #PW25012473 Report a problem | ||
| 1/17/2025 | Listed for sale | $975,000$628/sqft |
Source: CRMLS #PW25012473 Report a problem | ||
Public tax history
| Year | Property taxes | Tax assessment |
|---|---|---|
| 2026 | -- | $916,980 -0.1% |
| 2025 | $11,244 +26% | $918,000 +23.2% |
| 2024 | $8,924 +2.9% | $744,875 +2% |
| 2023 | $8,674 +1.1% | $730,270 +2% |
| 2022 | $8,582 +2.2% | $715,951 +2% |
| 2021 | $8,395 +0.7% | $701,913 +1% |
| 2020 | $8,338 | $694,716 +2% |
| 2019 | $8,338 | $681,095 |
Find assessor info on the county website
Neighborhood: 92823
Nearby homes
- $893,5002 bd2 ba1.3k sqft240 Buena Vida Dr, Brea, CA 92823Off Market
- $923,9002 bd2 ba1.5k sqft280 Buena Vida Dr UNIT 201, Brea, CA 92823Off Market
- $925,0003 bd2 ba1.7k sqft280 Buena Vida Dr UNIT 202, Brea, CA 92823Off Market
- $871,1002 bd2 ba1.5k sqft260 Buena Vida Dr #308, Brea, CA 92823Off Market
- $1,008,4003 bd2 ba1.7k sqft280 Buena Vida Dr #302, Brea, CA 92823Off Market
- $772,3002 bd2 ba1.4k sqft280 Buena Vida Dr #303, Brea, CA 92823Off Market
- $883,5002 bd2 ba1.4k sqft280 Buena Vida Dr #305, Brea, CA 92823Off Market
- $854,5002 bd2 ba1.4k sqft260 Buena Vida Dr #204, Brea, CA 92823Off Market
Nearby schools
GreatSchools rating
- 10/10Olinda Elementary SchoolGrades: K-6Distance: 0.5 mi
- 8/10Brea Junior High SchoolGrades: 7-8Distance: 2.9 mi
- 9/10Brea-Olinda High SchoolGrades: 9-12Distance: 1.9 mi
Get a cash offer in 3 minutes
Find out how much your home could sell for in as little as 3 minutes with a no-obligation cash offer.
Estimated market value
$912,400
Get a cash offer in 3 minutes
Find out how much your home could sell for in as little as 3 minutes with a no-obligation cash offer.
Estimated market value
$912,400
- California
- Orange County
- Brea
- 92823
- 260 Buena Vida Dr Unit 301
Nearby cities
Nearby zip codes
Other Brea Topics
