Brand new, energy-efficient home available by Aug 2026! The Valor is an entertainer's dream with a prep pantry connecting the kitchen to a large flex space. Stone cabinets with cream/black granite countertops, cool beige laminate flooring, and multi-tone taupe carpet in our Refined package. Starting in the mid $400s, the Executive Collection in Big Sky Ranch is located in the heart of Dripping Springs and offers eight single and two-story floorplans ranging from 1,893 - 3,355 sq. ft. Look forward to 48 acres of parkland, a 3.1-acre amenity center with a pool, splash pad and playground, plus trails with connectivity to Founders Memorial Park. Kids will love the award-winning Dripping Spring ISD. Each of our homes is built with innovative, energy-efficient features designed to help you enjoy more savings, better health, real comfort and peace of mind.
Pending
$622,990
260 Bush Mountain Cv, Dripping Springs, TX 78620
4beds
2,742sqft
Single Family Residence
Built in 2026
7,840 Square Feet Lot
$608,000 Zestimate®
$227/sqft
$45/mo HOA
What's special
Multi-tone taupe carpetCool beige laminate flooring
- 61 days
- 41
- 1
Likely to sell faster than
Zillow last checked:
Listing updated:
Listed by:
Patrick McGrath (512) 629-4581,
Meritage Homes Realty (210) 610-3085
Source: Unlock MLS,MLS#: 4641609
Facts & features
Interior
Bedrooms & bathrooms
- Bedrooms: 4
- Bathrooms: 3
- Full bathrooms: 3
- Main level bedrooms: 4
Primary bedroom
- Features: Ceiling Fan(s), High Ceilings, Smart Thermostat, Walk-In Closet(s)
- Level: Main
Primary bathroom
- Features: Double Vanity, Soaking Tub, Low Flow Plumbing Fixtures, Walk-in Shower
- Level: Main
Kitchen
- Features: Kitchn - Breakfast Area, Kitchen Island, Granite Counters, Quartz Counters, Dining Area, High Ceilings, Low Flow Plumbing Fixtures, Low/No VOC, Open to Family Room, Pantry, Plumbed for Icemaker, Recessed Lighting, Smart Thermostat, Walk-In Closet(s)
- Level: Main
Heating
- Electric, Zoned
Cooling
- Central Air
Appliances
- Included: Disposal, ENERGY STAR Qualified Appliances, Exhaust Fan, Gas Range, Plumbed For Ice Maker, Stainless Steel Appliance(s), Vented Exhaust Fan, Tankless Water Heater
Features
- Ceiling Fan(s), High Ceilings, Electric Dryer Hookup, High Speed Internet, Kitchen Island, Low Flow Plumbing Fixtures, Multiple Living Areas, Open Floorplan, Pantry, Primary Bedroom on Main, Recessed Lighting, Smart Thermostat, Soaking Tub, Walk-In Closet(s), Washer Hookup
- Flooring: Stone, Vinyl
- Windows: Blinds, Double Pane Windows, ENERGY STAR Qualified Windows, Screens
Interior area
- Total interior livable area: 2,742 sqft
Property
Parking
- Total spaces: 2
- Parking features: Driveway, Garage Door Opener, Garage Faces Front
- Garage spaces: 2
Accessibility
- Accessibility features: Accessible Doors
Features
- Levels: One
- Stories: 1
- Patio & porch: Covered
- Exterior features: Pest Tubes in Walls, Private Yard
- Pool features: None
- Fencing: None
- Has view: Yes
- View description: None
- Waterfront features: None
Lot
- Size: 7,840 Square Feet
- Features: Back Yard, Landscaped, Sprinkler - Automatic, Trees-Small (Under 20 Ft)
Details
- Additional structures: None
- Parcel number: R188101
- Special conditions: Standard
Construction
Type & style
- Home type: SingleFamily
- Property subtype: Single Family Residence
Materials
- Foundation: Slab
- Roof: Composition
Condition
- Under Construction
- New construction: No
- Year built: 2026
Details
- Builder name: Meritage Homes
Utilities & green energy
- Sewer: Public Sewer
- Water: Public
- Utilities for property: Electricity Connected, Internet-Cable, Natural Gas Connected, Sewer Connected, Water Connected
Community & HOA
Community
- Features: Cluster Mailbox, High Speed Internet, Picnic Area, Playground, Pool, Sidewalks
- Subdivision: Big Sky Ranch
HOA
- Has HOA: Yes
- Services included: Maintenance Grounds
- HOA fee: $45 monthly
- HOA name: Goodwin Management
Location
- Region: Dripping Springs
Financial & listing details
- Price per square foot: $227/sqft
- Tax assessed value: $79,650
- Date on market: 7/6/2026
- Listing terms: Conventional,FHA,VA Loan
- Electric utility on property: Yes
Estimated market value
$608,000
$578,000 - $638,000
$3,012/mo
Price history
| Date | Event | Price |
|---|---|---|
| 8/14/2026 | Pending sale | $622,990$227/sqft |
Source:  Unlock MLS #4641609 Report a problem Unlock MLS #4641609 Report a problem | ||
| 7/6/2026 | Listed for sale | $622,990-4.7%$227/sqft |
Source: Unlock MLS #4641609 Report a problem | ||
| 4/24/2026 | Listing removed | $653,785$238/sqft |
Source:  Meritage Homes Report a problem Meritage Homes Report a problem | ||
| 4/22/2026 | Listed for sale | $653,785$238/sqft |
Source: Meritage Homes Report a problem | ||
Public tax history
| Year | Property taxes | Tax assessment |
|---|---|---|
| 2025 | -- | $79,650 -14.3% |
| 2024 | $1,620 -22.3% | $92,925 -25% |
| 2023 | $2,084 | $123,900 |
Find assessor info on the county website
Monthly payment
Est. payment
Payment breakdown
Explore the cost of this home by adjusting the details. Changes won't be saved.Climate risks
Neighborhood: 78620
Nearby schools
Schools provided by the listing agent
- Elementary: Dripping Springs
- Middle: Dripping Springs Middle
- High: Dripping Springs
- District: Dripping Springs ISD
Source: Unlock MLS. This data may not be complete. We recommend contacting the local school district to confirm school assignments for this home.
- $426,9903 bd3 ba2k sqft12508 Saint Thomas Dr, Del Valle, TX 78617Pending

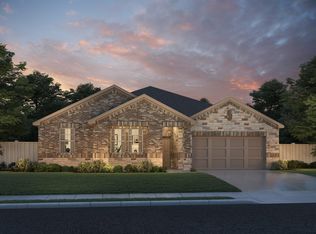
- $623,9905 bd4 ba3.2k sqft261 Bush Mountain Cv, Dripping Springs, TX 78620Pending

- $641,9905 bd4 ba3.3k sqft254 Bush Mountain Cv, Dripping Springs, TX 78620Pending
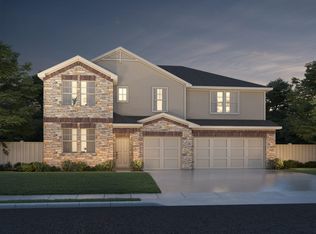
- $542,9904 bd3 ba2.3k sqft242 Bush Mountain Cv, Dripping Springs, TX 78620Pending
Similar homes
- $534,9904 bd3 ba2.8k sqft221 Bush Mountain Cv, Dripping Springs, TX 78620Active

 MLS ID #8373464, Patrick McGrath, Meritage Homes Realty. Unlock MLS
 - $574,9905 bd4 ba3.2k sqft233 Bush Mountain Cv, Dripping Springs, TX 78620Active
 Unlock MLS
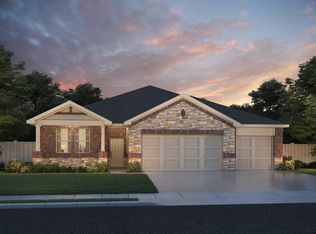
 - $529,9904 bd3 ba2.4k sqft245 Bush Mountain Cv, Dripping Springs, TX 78620Active
 Unlock MLS
 - from $535,9904 bd3 ba2.7k sqftThe Valor (C540) Plan, Big Sky Ranch - Executive Collection, Dripping Springs, TX 78620New Construction
 Meritage Homes
 - $504,9905 bd3 ba2.8k sqft237 Sue Peaks Loop, Dripping Springs, TX 78620ActiveMLS ID #8993658, Patrick McGrath, Meritage Homes Realty. Unlock MLS
- $624,9004 bd4 ba2.6k sqft1102 Sage Thrasher Cir, Dripping Springs, TX 78620ActiveMLS ID #1522470, Rita Little-Byrd, Compass RE Texas, LLC. Unlock MLS
- $499,4795 bd3 ba2.2k sqft275 Crater Lake Dr, Dripping Springs, TX 78620ActiveUnlock MLS
- $360,0003 bd3 ba1.9k sqft120 McKittrick Ridge St, Dripping Springs, TX 78620ActiveMLS ID #2270123, Lisa Kosub, Keller Williams Realty. Unlock MLS
- $595,0003 bd3 ba2.3k sqft6720 Llano Stage Trl, Austin, TX 78738ActiveMLS ID #7964558, Lori Wakefield, Keller Williams - Lake Travis. Unlock MLS
- $685,0004 bd4 ba3.4k sqft7609 Paruline Dr, Austin, TX 78738ActiveMLS ID #8863817, Rushabh Baldota, Walzel Properties - Corporate Office. Unlock MLS
- $599,9004 bd3 ba2.7k sqft302 Wood Thrush Run, Kyle, TX 78640ActiveUnlock MLS
- $499,8404 bd3 ba2.7k sqft214 Prickly Poppy Loop, Kyle, TX 78640Active
 MLS ID #624526, Kathryn Stredwick, First Texas Brokerage-Temple. Central Texas MLS
