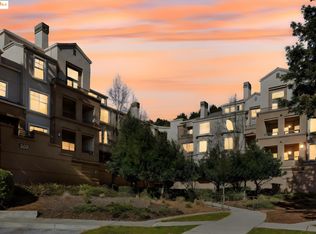
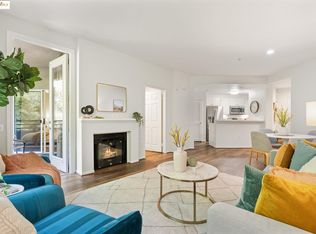
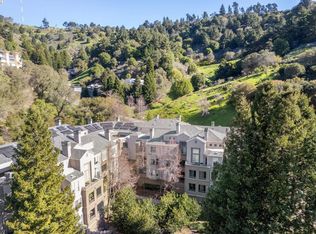
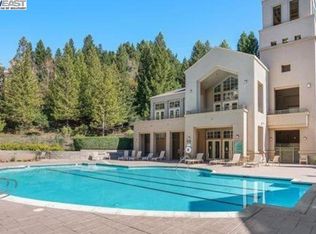
Perched on the top floor of Parkwoods’ quietest corner building, this spacious residence offers a rare blend of privacy, serenity, and style. Vaulted ceilings and a coveted corner location invite abundant natural sunlight, while tranquil hill and tree views create a peaceful, retreat-like atmosphere throughout the home. The thoughtfully designed split-bedroom floor plan provides exceptional privacy, with both bedrooms featuring private ensuite bathrooms. The primary bathroom is enhanced with double sinks, adding everyday convenience and functionality. The upgraded kitchen showcases quartz countertops, stainless steel appliances, and modern finishes, flowing seamlessly into living spaces enhanced by hardwood flooring throughout. All windows are fitted with custom, high-end shutters, offering both elegance and refined light control. Two private balconies, each surrounded by greenery, provide serene outlooks and outstanding privacy—perfect for morning coffee or evening relaxation. Additional upgrades include smart thermostats and modern ceiling fans in every room for year-round comfort. The home also includes two garage parking spaces, a rare and valuable convenience. Residents enjoy resort-style amenities including a pool, hot tub, gym, sauna, and a club room.
Sold for $516,000
$516,000
260 Caldecott Ln Unit 314, Oakland, CA 94618
2beds
1,119sqft
Condominium
Built in 1997
-- sqft lot
$505,300 Zestimate®
$461/sqft
$3,448 Estimated rent
Home value
$505,300
$455,000 - $561,000
$3,448/mo
Zestimate® history
Owner options
List your home for rent
$3,448/mo
Rent Zestimate®
Find your next renter with Zillow Rental Manager. Plus, with online applications, you can quickly screen prospective tenants – for free.
$3,448/mo
Rent Zestimate®
Refinance and save
$4,305/mo
Est. payment
Refinancing to a lower rate could help reduce your monthly payments and save thousands over the life of the loan.
$4,305/mo
Est. payment
Explore your selling options
Work with a Zillow partner agent
Leverage their expertise and Zillow's premium Showcase listings to get your home seen by more buyers.
Get startedList with your own agent
Get your home in front of millions of buyers by listing it on Zillow.
Learn how to do itSell it yourself
Take full control of how buyers see your home on Zillow by listing For Sale by Owner (FSBO).
List your homeWhat's special
Zillow last checked:
Listing updated:
Listed by:
Ina Daniliuk DRE #01946193 415-424-6223,
Compass
Bought with:
Ben Zarrin, DRE #01425645
Paymun, Inc
Source: bridgeMLS/CCAR/Bay East AOR,MLS#: 41125400
Facts & features
Interior
Bedrooms & bathrooms
- Bedrooms: 2
- Bathrooms: 2
- Full bathrooms: 2
Rooms
- Room types: No Additional Rooms
Kitchen
- Features: 220 Volt Outlet, Stone Counters, Dishwasher, Disposal, Gas Range/Cooktop, Microwave, Refrigerator
Heating
- Electric, MultiUnits
Cooling
- No Air Conditioning
Appliances
- Included: Dishwasher, Gas Range, Microwave, Refrigerator
- Laundry: 220 Volt Outlet, Dryer, Laundry Closet, Washer, In Unit, In Kitchen, Washer/Dryer Stacked Incl
Features
- Elevator
- Flooring: Hardwood Flrs Throughout, Vinyl
- Number of fireplaces: 1
- Fireplace features: Other
Interior area
- Total structure area: 1,119
- Total interior livable area: 1,119 sqft
Property
Parking
- Total spaces: 2
- Parking features: Covered, Parking Spaces, Assigned, Space Per Unit - 2, Tandem, Guest
- Garage spaces: 2
Features
- Levels: One Story
- Stories: 1
- Entry location: No Steps to Entry
- Exterior features: No Yard
- Pool features: In Ground, Community
- Has spa: Yes
- Spa features: Heated
- Has view: Yes
- View description: Hills
Lot
- Size: 0.53 Acres
- Features: Other
Details
- Parcel number: 48H7521228
- Special conditions: Standard
Construction
Type & style
- Home type: Condo
- Architectural style: Traditional
- Property subtype: Condominium
Materials
- Stucco
- Roof: Shingle
Condition
- Existing
- New construction: No
- Year built: 1997
Utilities & green energy
- Electric: Other Solar, 220 Volts in Kitchen
- Utilities for property: Cable Available, Internet Available
Community & HOA
Community
- Security: Fire Alarm, Fire Sprinkler System, Carbon Monoxide Detector(s), Secured Access, Smoke Detector(s)
HOA
- Has HOA: Yes
- Amenities included: Clubhouse, Fitness Center, Pool, Sauna, Guest Parking
- Services included: Reserves, Management Fee, Common Area Maint
- HOA fee: $983 monthly
- HOA name: PARKWOODS HOA
- HOA phone: 510-841-2105
Location
- Region: Oakland
Financial & listing details
- Price per square foot: $461/sqft
- Tax assessed value: $816,713
- Date on market: 2/27/2026
- Listing terms: Cash,1031 Exchange,Other
- Electric utility on property: Yes
Price history
| Date | Event | Price |
|---|---|---|
| 3/24/2026 | Listing removed | $3,985$4/sqft |
Source: Zillow Rentals Report a problem | ||
| 3/8/2026 | Listed for rent | $3,985$4/sqft |
Source: Zillow Rentals Report a problem | ||
| 3/6/2026 | Sold | $516,000+0.2%$461/sqft |
Source:  bridgeMLS/CCAR/Bay East AOR #41125400 Report a problem bridgeMLS/CCAR/Bay East AOR #41125400 Report a problem | ||
| 3/4/2026 | Pending sale | $515,000$460/sqft |
Source: bridgeMLS/CCAR/Bay East AOR #41125400 Report a problem | ||
| 2/27/2026 | Listed for sale | $515,000-34.4%$460/sqft |
Source: bridgeMLS/CCAR/Bay East AOR #41125400 Report a problem | ||
| 10/3/2022 | Sold | $785,000+89.2%$702/sqft |
Source: bridgeMLS/CCAR/Bay East AOR #41010493 Report a problem | ||
| 6/14/2013 | Sold | $415,000$371/sqft |
Source: Public Record Report a problem | ||
| 4/13/2013 | Pending sale | $415,000$371/sqft |
Source: Alain Pinel Realtors - Orinda #40609062 Report a problem | ||
| 4/3/2013 | Listed for sale | $415,000+110.7%$371/sqft |
Source: Alain Pinel Realtors - Orinda #40609062 Report a problem | ||
| 4/22/1997 | Sold | $197,000$176/sqft |
Source: Public Record Report a problem | ||
Public tax history
| Year | Property taxes | Tax assessment |
|---|---|---|
| 2025 | -- | $816,713 +2% |
| 2024 | $11,808 -5% | $800,700 +2% |
| 2023 | $12,430 +51.9% | $785,000 +63% |
| 2022 | $8,185 +4.8% | $481,553 +2% |
| 2021 | $7,812 +1.1% | $472,111 +1% |
| 2020 | $7,726 +4.2% | $467,273 +2% |
| 2019 | $7,412 +6.3% | $458,114 +2% |
| 2018 | $6,972 | $449,133 +2% |
| 2017 | $6,972 +3.7% | $440,327 +2% |
| 2016 | $6,721 -0.3% | $431,694 +1.5% |
| 2015 | $6,741 | $425,212 +2% |
| 2014 | $6,741 | $416,883 +9.7% |
| 2013 | -- | $380,000 +5.6% |
| 2012 | -- | $360,000 -10% |
| 2011 | -- | $400,000 |
| 2010 | -- | $400,000 |
Find assessor info on the county website
Neighborhood: Claremont
Nearby homes
- $510,0002 bd2 ba1.1k sqft260 Caldecott Ln UNIT 113, Oakland, CA 94618Sold
- $498,0002 bd2 ba1.1k sqft260 Caldecott Ln UNIT 213, Oakland, CA 94618Sold
- $600,0002 bd2 ba1k sqft260 Caldecott Ln UNIT 215, Oakland, CA 94618Sold
- $503,0001 bd1 ba728 sqft260 Caldecott Ln UNIT 225, Oakland, CA 94618Sold
- $330,0001 bd1 ba773 sqft260 Caldecott Ln UNIT 307, Oakland, CA 94618Pending
- $399,0001 bd1 ba728 sqft260 Caldecott Ln UNIT 226, Oakland, CA 94618Sold
- $362,1001 bd1 ba773 sqft260 Caldecott Ln, Oakland, CA 94618Off Market
- $371,3001 bd1 ba728 sqft260 Caldecott Ln UNIT 101, Oakland, CA 94618Off Market
Nearby schools
GreatSchools rating
- 9/10Chabot Elementary SchoolGrades: K-5Distance: 1.3 mi
- 9/10Claremont Middle SchoolGrades: 6-8Distance: 1.8 mi
- 8/10Oakland Technical High SchoolGrades: 9-12Distance: 2.6 mi
Get a cash offer in 3 minutes
Find out how much your home could sell for in as little as 3 minutes with a no-obligation cash offer.
Estimated market value
$505,300
Get a cash offer in 3 minutes
Find out how much your home could sell for in as little as 3 minutes with a no-obligation cash offer.
Estimated market value
$505,300
- California
- Alameda County
- Oakland
- 94618
- Claremont
- 260 Caldecott Ln Unit 314
Nearby cities
Nearby neighborhoods
Nearby zip codes
Other Oakland Topics
