Skip main navigation
For sale
  • Price cut: $5.1K (5/20)
    $79,900

    260 Camino Del Rio, Port St Lucie, FL 34952

    2beds
    1,328sqft
    Manufactured Home, Single Family Residence
    Built in 1978
    -- sqft lot
    $-- Zestimate®
    $60/sqft
    $-- HOA

    What's special

    Meticulously restored homeBoat rampRelax by the poolParking availableNew bathroomsHurricane impact windows
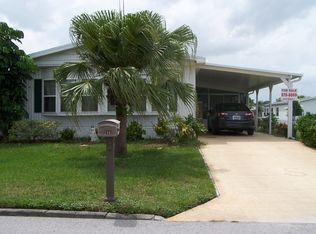
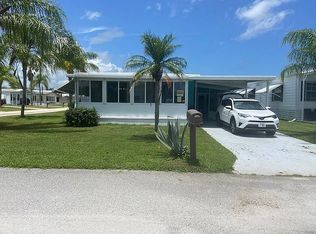
    Meticulously restored home with state of the art kitchen. This home also boasts new bathrooms, flooring and appliances. Home has 5 year old metal roof, ac and hurricane impact windows. Home has all the room you need for your furniture. Move right in and enjoy all the amenities. Bring your boat or RV. Parking available and a ramp for your boat going into the St. Lucie River. Amenities include boat ramp, pool, tennis, pickleball, bocce, shuffleboard, library, clubhouse, game room, billiards, party room and much much more. Use of the golf course at two of the other Spanish Lakes Facilities included in your lot rent of $1004. Do as much as you like or just relax by the pool. Spanish Lakes is a 55+ community. Future residents must be approved by Spanish Lakes. Call for application.
    159 days
    |
    103
    |
    3
    |

    Zillow last checked:

    Listing updated:

    Listed by:

    Susan Jepson 631-258-3280,

    RE/MAX of Stuart,

    William A LoBrutto 772-979-0174,

    RE/MAX of Stuart

    Source: BeachesMLS,MLS#: R11159455MLS LogoOriginating MLS: BeachesMLS

      Facts & features

      Interior

      Bedrooms & bathrooms
      • Bedrooms: 2
      • Bathrooms: 2
      • Full bathrooms: 2
      • Main level bathrooms: 2
      • Main level bedrooms: 2
      Primary bedroom
      • Level: Main
      • Area: 264
      • Dimensions: 22 X 12
      Bedroom 2
      • Level: Main
      • Area: 132
      • Dimensions: 11 X 12
      Dining room
      • Level: Main
      • Area: 117
      • Dimensions: 9 X 13
      Family room
      • Level: Main
      • Area: 266
      • Dimensions: 19 X 14
      Kitchen
      • Level: Main
      • Area: 144
      • Dimensions: 9 X 16
      Living room
      • Level: Main
      • Area: 220
      • Dimensions: 22 X 10
      Other
      • Level: Main
      • Area: 144
      • Dimensions: 12 X 12
      Heating
      • Central, Electric
      Cooling
      • Central Air, Electric
      Appliances
      • Included: Dryer, Dishwasher, Electric Range, Microwave, Refrigerator, Washer
      • Laundry: Washer Hookup, Inside
      Features
      • Dining Area, Separate/Formal Dining Room, Eat-in Kitchen, Storage, Separate Shower, Walk-In Closet(s)
      • Flooring: Vinyl
      Interior area
      • Total structure area: 1,688
      • Total interior livable area: 1,328 sqft
      Video & virtual tour

      Property

      Parking
      • Total spaces: 5
      • Parking features: Attached Carport, Carport
      • Carport spaces: 2
      • Uncovered spaces: 3
      • Details: CarportSpaces:2.00
      Features
      • Levels: Multi/Split,One
      • Stories: 1
      • Patio & porch: Patio, Screened
      • Exterior features: Outdoor Living Area
      • Pool features: Association
      • Has view: Yes
      • View description: Other
      Details
      • Additional structures: Shed(s)
      • Parcel number: 342911100020005
      • On leased land: Yes
      • Lease amount: $1,005
      • Zoning: Residential
      • Special conditions: Listed As-Is

      Construction

      Type & style
      • Home type: MobileManufactured
      • Property subtype: Manufactured Home, Single Family Residence
      Materials
      • Modular/Prefab
      • Roof: Metal
      Condition
      • Resale
      • New construction: No
      • Year built: 1978
      Details
      • Builder model: HOMI
      • Builder name: Wynne Building Corporation

      Utilities & green energy

      • Electric: 3 Phase
      • Utilities for property: Water Available

      Community & HOA

      Community
      • Features: Boat Facilities
      • Security: Smoke Detector(s), Security Guard
      • Senior community: Yes
      • Subdivision: Spanish Lakes Riverfront
      HOA
      • Has HOA: Yes
      • Amenities included: Bocce Court, Billiard Room, Boating, Clubhouse, Fitness Center, Library, Pickleball, Pool, Recreation Facilities, Restaurant, Shuffleboard Court
      • Services included: Common Areas, HVAC, Maintenance Grounds, Security, Trash
      • HOA name: Spanish Lakes
      Location
      • Region: Lucie

      Financial & listing details

      • Price per square foot: $60/sqft
      • Date on market: 1/31/2026
      • Cumulative days on market: 161 days
      • Listing terms: Cash,Conventional
      Susan Jepson

      (631) 258-3280

      By pressing Contact Agent, you agree that the real estate professional identified above may call/text you about your search, which may involve use of automated means and pre-recorded/artificial voices. You don't need to consent as a condition of buying any property, goods, or services. Message/data rates may apply. You also agree to our Terms of Use. Zillow does not endorse any real estate professionals. We may share information about your recent and future site activity with your agent to help them understand what you're looking for in a home.

        Estimated market value

        Not available

        Estimated sales range

        Not available

        Not available

        Price history

        DateEventPrice
        5/20/2026Price change$79,900-6%$60/sqft
        Source: BeachesMLS #R11159455 Report a problem
        3/19/2026Price change$84,990-5.6%$64/sqft
        Source: BeachesMLS #R11159455 Report a problem
        3/10/2026Listed for sale$89,990+30.4%$68/sqft
        Source: BeachesMLS #R11159455 Report a problem
        9/20/2023Listing removed--
        Source: My State MLS #11120606 Report a problem
        6/11/2023Price change$69,000-12.7%$52/sqft
        Source: My State MLS #11120606 Report a problem
        4/16/2023Listed for sale$79,000$59/sqft
        Source: My State MLS #11120606 Report a problem

        Public tax history

        Tax history is unavailable.

        Monthly payment

        Estimated monthly payment$1,822
        All calculations are estimates and provided by Zillow, Inc. for informational purposes only. Actual amounts may vary.
        HOA fees may include property taxes on listings classified as Co-Ops. Contact the listing agent and/or owner for fee details.
        Mortgage interest rates are dependent on a number of factors, including credit score, down payment, and repayment length. Interest rate data provided by Zillow Group Marketplace, Inc. as of 1/1/1970 from various mortgage lenders with which we have lead or other similar arrangements; the Estimated Payment is an average of those rates.
        See how much you could borrow to make a competitive offer.

        Climate risks

        Neighborhood: River Park

        Getting around

        46 / 100
        Car-Dependent
        47 / 100
        Somewhat Bikeable

        Nearby schools

        GreatSchools rating

        Similar homes

        Skip to the end of the carouselSkip to the beginning of the carousel