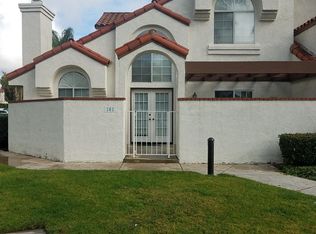
Welcome to 260 Camino Toluca, a stunning 3 bedroom, 3 bathroom condo nestled in the heart of Camarillo's desirable gated Palm Colony community. This home is a perfect blend of comfort and luxury, offering a lifestyle that is both relaxing and invigorating.As you step inside, you are greeted by a spacious family room, complete with a cozy fireplace that sets the tone for those intimate family gatherings or quiet evenings. All bedrooms are upstairs. The master bedroom is a sanctuary of its own, featuring a second fireplace that adds a touch of romance and warmth to the room. The bonus room upstairs on the 3rd level is a versatile space that can be transformed into a home office, a playroom, or a personal gym. Speaking of fitness, the community also offers a well-equipped gym and exercise room, perfect for those who love to stay active.The remodeled kitchen has granite counters, stainless steel appliances, tile flooring. You may choose to enjoy your morning coffee on the front patio which features ample space for barbecue, plants, and furniture.Enjoy the easy access-2 car attached garage which has plenty of built in storage cabinets, along with an EV charger.There is plenty of guest parking as well.The community also boasts a sparkling HOA pool, a relaxing spa, tennis court, offering endless opportunities for recreation and relaxation.The clubhouse is the heart of the community, a place where neighbors become friends. It's a space for celebrations, gatherings, or simply enjoying a cup of coffee on a lazy Sunday morning.Located just a stone's throw away from shopping centers, parks, and a variety of restaurants, this home offers the convenience of city living while still providing a tranquil and secure environment. Experience the perfect blend of luxury, comfort, and convenience at 260 Camino Toluca. Your dream home awaits.
Sold for $725,000
Listed by: RESOURCE REAL ESTATE • Amanda Baxley • Contact: 805-799-2800
Bought with: BHHS California Properties
$725,000
260 Camino Toluca, Camarillo, CA 93010
3beds
1,901sqft
Townhouse
Built in 1989
1,165 Square Feet Lot
$729,700 Zestimate®
$381/sqft
$3,887 Estimated rent
Home value
$729,700
$693,000 - $766,000
$3,887/mo
Zestimate® history
Owner options
List your home for rent
$3,887/mo
Rent Zestimate®
Find your next renter with Zillow Rental Manager. Plus, with online applications, you can quickly screen prospective tenants – for free.
$3,887/mo
Rent Zestimate®
Refinance and save
$5,018/mo
Est. payment
Refinancing to a lower rate could help reduce your monthly payments and save thousands over the life of the loan.
$5,018/mo
Est. payment
Explore your selling options
Work with a Zillow partner agent
Leverage their expertise and Zillow's premium Showcase listings to get your home seen by more buyers.
Get startedList with your own agent
Get your home in front of millions of buyers by listing it on Zillow.
Learn how to do itSell it yourself
Take full control of how buyers see your home on Zillow by listing For Sale by Owner (FSBO).
List your homeWhat's special
Cozy fireplaceTennis courtWell - equipped gymExercise roomPersonal gymHome officePlenty of guest parking
Zillow last checked:
Listing updated:
Listed by:
Amanda Baxley DRE #02028340 (805)799-2800,
RESOURCE REAL ESTATE
Bought with:
Karen Musser, DRE #01266118
BHHS California Properties
Source: CRMLS,MLS#: V1-22960 Originating MLS: California Regional MLS (Ventura & Pasadena-Foothills AORs)
Originating MLS: California Regional MLS (Ventura & Pasadena-Foothills AORs)Facts & features
Interior
Bedrooms & bathrooms
- Bedrooms: 3
- Bathrooms: 3
- Full bathrooms: 2
- 1/4 bathrooms: 1
- Main level bathrooms: 1
Rooms
- Room types: Bonus Room, Bedroom, Family Room, Kitchen, Laundry, Primary Bathroom, Primary Bedroom, Other, Dining Room
Primary bedroom
- Features: Primary Suite
Bedroom
- Features: All Bedrooms Up
Bathroom
- Features: Bathtub, Dual Sinks, Enclosed Toilet, Jetted Tub, Separate Shower, Tile Counters, Tub Shower
Kitchen
- Features: Granite Counters, Updated Kitchen
Other
- Features: Walk-In Closet(s)
Heating
- Baseboard, Central, Fireplace(s)
Cooling
- Central Air
Appliances
- Included: Dishwasher, Gas Cooktop, Gas Oven, Gas Range, Gas Water Heater, Microwave, Refrigerator, Water Heater
- Laundry: Washer Hookup, Gas Dryer Hookup, Inside, In Garage
Features
- Ceiling Fan(s), Crown Molding, Separate/Formal Dining Room, Granite Counters, Open Floorplan, Recessed Lighting, Tile Counters, Unfurnished, All Bedrooms Up, Primary Suite, Walk-In Closet(s)
- Flooring: Carpet, Tile, Wood
- Windows: Screens, Shutters
- Has fireplace: Yes
- Fireplace features: Family Room, Primary Bedroom
- Common walls with other units/homes: 2+ Common Walls,No One Above
Interior area
- Total interior livable area: 1,901 sqft
Property
Parking
- Total spaces: 2
- Parking features: Concrete, Direct Access, Door-Single, Garage, Guest
- Attached garage spaces: 2
Features
- Levels: Three Or More
- Stories: 3
- Entry location: 1
- Patio & porch: Concrete, Enclosed, Front Porch, Patio
- Exterior features: Lighting, Rain Gutters
- Has private pool: Yes
- Pool features: Community, Fenced, Heated, In Ground, Association
- Has spa: Yes
- Spa features: Association, Community, Heated, In Ground
- Fencing: Block
- Has view: Yes
- View description: None
Lot
- Size: 1,165 Square Feet
- Features: Close to Clubhouse, Sprinklers None
Details
- Parcel number: 1570150665
- Special conditions: Standard,Trust
Construction
Type & style
- Home type: Townhouse
- Architectural style: Mediterranean,Spanish
- Property subtype: Townhouse
- Attached to another structure: Yes
Materials
- Stucco
- Roof: Spanish Tile
Condition
- Updated/Remodeled
- New construction: No
- Year built: 1989
Utilities & green energy
- Sewer: Public Sewer
- Water: Public
- Utilities for property: Cable Available, Electricity Available, Natural Gas Connected, Sewer Connected, Water Available, Water Connected
Community & HOA
Community
- Features: Biking, Gutter(s), Street Lights, Sidewalks, Urban, Gated, Pool
- Security: Security Gate, Gated Community, Key Card Entry, Smoke Detector(s)
HOA
- Has HOA: Yes
- Amenities included: Billiard Room, Clubhouse, Controlled Access, Fitness Center, Insurance, Meeting/Banquet/Party Room, Outdoor Cooking Area, Barbecue, Picnic Area, Pool, Pets Allowed, Racquetball, RV Parking, Sauna, Spa/Hot Tub, Tennis Court(s), Trash
- Services included: Earthquake Insurance
- HOA fee: $465 monthly
- HOA name: Palm Colony HOA
- HOA phone: 805-642-2400
Location
- Region: Camarillo
Financial & listing details
- Price per square foot: $381/sqft
- Tax assessed value: $739,500
- Annual tax amount: $8,249
- Date on market: 4/12/2024
- Cumulative days on market: 52 days
- Listing terms: Cash,Conventional,FHA,VA Loan
- Inclusions: EV car charger in the garage.RefrigeratorWasher & Dryer
Price history
| Date | Event | Price |
|---|---|---|
| 6/17/2024 | Sold | $725,000-3.2%$381/sqft |
Source:  CRMLS #V1-22960 Report a problem CRMLS #V1-22960 Report a problem | ||
| 6/3/2024 | Pending sale | $748,900$394/sqft |
Source: CRMLS #V1-22960 Report a problem | ||
| 5/18/2024 | Contingent | $748,900$394/sqft |
Source: CRMLS #V1-22960 Report a problem | ||
| 4/12/2024 | Listed for sale | $748,900+59.7%$394/sqft |
Source: CRMLS #V1-22960 Report a problem | ||
| 6/1/2016 | Sold | $469,000$247/sqft |
Source: Public Record Report a problem | ||
| 3/30/2016 | Pending sale | $469,000$247/sqft |
Source: Rodeo Realty #216003800 Report a problem | ||
| 3/22/2016 | Listed for sale | $469,000+17.3%$247/sqft |
Source: Rodeo Realty #216003800_VCRDS Report a problem | ||
| 4/9/2010 | Sold | $400,000+22.6%$210/sqft |
Source: Public Record Report a problem | ||
| 12/21/2009 | Sold | $326,250-46.4%$172/sqft |
Source: Public Record Report a problem | ||
| 3/15/2006 | Sold | $609,000+50.4%$320/sqft |
Source: Public Record Report a problem | ||
| 9/26/2003 | Sold | $405,000+149.2%$213/sqft |
Source: Public Record Report a problem | ||
| 3/26/1997 | Sold | $162,500$85/sqft |
Source: Public Record Report a problem | ||
Public tax history
| Year | Property taxes | Tax assessment |
|---|---|---|
| 2025 | $8,249 +42.4% | $739,500 +35.9% |
| 2024 | $5,795 | $544,308 +2% |
| 2023 | $5,795 +0.3% | $533,636 +2% |
| 2022 | $5,776 +3.8% | $523,173 +2% |
| 2021 | $5,567 +0.4% | $512,915 +1% |
| 2020 | $5,547 +0.5% | $507,658 +2% |
| 2019 | $5,521 +1.9% | $497,705 +2% |
| 2018 | $5,418 +6.3% | $487,947 +2% |
| 2017 | $5,097 +8.5% | $478,380 +9.7% |
| 2016 | $4,699 +1.1% | $436,158 +1.5% |
| 2015 | $4,650 +2.4% | $429,608 +2% |
| 2014 | $4,540 | $421,000 +23.5% |
| 2013 | -- | $341,000 -0.6% |
| 2012 | -- | $343,000 -9.3% |
| 2011 | -- | $378,000 -15.6% |
| 2009 | -- | $448,000 -18.1% |
| 2007 | -- | $547,000 +29.8% |
| 2006 | -- | $421,362 +2% |
| 2005 | -- | $413,100 +126.1% |
| 2003 | -- | $182,732 +2% |
| 2002 | -- | $179,150 +2% |
| 2001 | $1,867 +2% | $175,638 +2% |
| 2000 | $1,831 | $172,195 |
Find assessor info on the county website
Neighborhood: 93010
Nearby homes
- $759,4003 bd3 ba1.9k sqft258 Camino Toluca, Camarillo, CA 93010Off Market

- $724,3003 bd3 ba1.8k sqft262 Camino Toluca, Camarillo, CA 93010Off Market
- $777,9003 bd3 ba1.8k sqft262 Camino Toluca Source #SOURCE, Camarillo, CA 93010Off Market
- $756,0003 bd3 ba1.8k sqft256 Camino Toluca, Camarillo, CA 93010Off Market

- $716,1004 bd3 ba1.9k sqft250 Camino Toluca, Camarillo, CA 93010Off Market
- $748,5003 bd3 ba1.9k sqft252 Camino Toluca, Camarillo, CA 93010Off Market
- $700,9002 bd3 ba1.8k sqft248 Camino Toluca, Camarillo, CA 93010Off Market
- $767,1003 bd3 ba1.8k sqft254 Camino Toluca, Camarillo, CA 93010Off Market
Nearby schools
GreatSchools rating
- 7/10Las Posas Elementary SchoolGrades: K-5Distance: 0.5 mi
- 5/10Monte Vista Middle SchoolGrades: 6-8Distance: 1.3 mi
- 5/10Rio Mesa High SchoolGrades: 9-12Distance: 4.4 mi
Get a cash offer in 3 minutes
Find out how much your home could sell for in as little as 3 minutes with a no-obligation cash offer.
Estimated market value
$729,700
Get a cash offer in 3 minutes
Find out how much your home could sell for in as little as 3 minutes with a no-obligation cash offer.
Estimated market value
$729,700
- California
- Ventura County
- Camarillo
- 93010
- 260 Camino Toluca
Nearby cities
Nearby zip codes
Other Camarillo Topics
