Skip main navigation
Sold for $585,000
  • $585,000

    260 Cammett Road, Marstons Mills, MA 02648

    4beds
    1,964sqft
    Single Family Residence
    Built in 1966
    0.57 Acres Lot
    $600,600 Zestimate®
    $298/sqft
    $3,695 Estimated rent

    Home value

    $600,600

    $541,000 - $673,000

    $3,695/mo

    Zestimate® history
    Loading
    Loading...

    Owner options

    List your home for rent

    $3,695/mo

    Rent Zestimate®

    Find your next renter with Zillow Rental Manager. Plus, with online applications, you can quickly screen prospective tenants – for free.

    Learn more

    $3,695/mo

    Rent Zestimate®

    Refinance and save

    $3,727/mo

    Est. payment

    Refinancing to a lower rate could help reduce your monthly payments and save thousands over the life of the loan.

    See today's rates

    $3,727/mo

    Est. payment

    Explore your selling options

    Work with a Zillow partner agent

    Leverage their expertise and Zillow's premium Showcase listings to get your home seen by more buyers.

    Get started

    List with your own agent

    Get your home in front of millions of buyers by listing it on Zillow.

    Learn how to do it

    Sell it yourself

    Take full control of how buyers see your home on Zillow by listing For Sale by Owner (FSBO).

    List your home

    What's special

    Commercial-style rangeSpacious apartmentSeparate drivewayLarge refrigeratorWasher and dryer hookupsVaulted ceilingsMassive kitchen
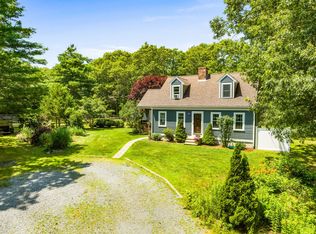
    This single-family home is a fantastic investment opportunity for those willing to put in a little elbow grease! With a walkout basement featuring a spacious apartment—complete with a full kitchen, bath, and separate driveway—this property offers incredible rental or multi-generational living potential. Situated on over half an acre of cleared land, there's ample room for expansion or the possibility of creating a micro farm. Inside, the home boasts a massive kitchen with vaulted ceilings, a skylight, a commercial-style range, and a large refrigerator—perfect for cooking and entertaining. Convenience is key with washer and dryer hookups both upstairs and in the common basement area. With the right vision and updates, this property could shine and provide substantial long-term value. Don't miss this unique opportunity—schedule your showing today!

    Zillow last checked:

    Listing updated:

    Listed by:

    Joshua J Giampietro 508-680-6841,

    Greer Real Estate, LLC

    Bought with:

    Pam V Alden, 9578574

    EXIT Cape Realty

    Source: CCIMLS,MLS#: 22500678MLS Logo

    Facts & features

    Interior

    Bedrooms & bathrooms
    • Bedrooms: 4
    • Bathrooms: 2
    • Full bathrooms: 2
    Heating
    • Natural Gas
    Cooling
    • Central Air
    Appliances
    • Included: Natural Gas, Water Heater
    • Laundry: Washer Hookup
    Features
    • Attic Storage, Pantry, Recessed Lighting
    • Flooring: Vinyl, Laminate, Carpet
    • Basement: Finished,Full,Apartment
    Interior area
    • Total structure area: 1,964
    • Total interior livable area: 1,964 sqft

    Property

    Features
    • Stories: 1
    • Patio & porch: Deck, Porch
    Lot
    • Size: 0.57 Acres
    Details
    • Parcel number: 078053
    • Special conditions: Standard

    Construction

    Type & style
    • Home type: SingleFamily
    • Property subtype: Single Family Residence
    Materials
    • Clapboard, Shingle Siding, Vinyl Siding, Aluminum Siding
    • Roof: Asphalt
    Condition
    • Year built: 1966

    Utilities & green energy

    • Water: Public

    Community & HOA

    Location
    • Region: Marstons Mills

    Financial & listing details

    • Price per square foot: $298/sqft
    • Tax assessed value: $489,700
    • Annual tax amount: $2,392
    • Date on market: 2/28/2025
    • Cumulative days on market: 21 days

    Price history

    DateEventPrice
    5/1/2025Sold$585,000+2.8%$298/sqft
    Source: CCIMLS #22500678 Report a problem
    3/22/2025Pending sale$569,000$290/sqft
    Source: CCIMLS #22500678 Report a problem
    2/28/2025Listed for sale$569,000$290/sqft
    Source: CCIMLS #22500678 Report a problem

    Public tax history

    YearProperty taxesTax assessment
    2025$3,962 +4.2%$489,700 +0.5%
    2024$3,804 +6.6%$487,100 +13.9%
    2023$3,568 +5.2%$427,800 +21.6%
    2022$3,392 +4.4%$351,900 +13.6%
    2021$3,250 -1.6%$309,800 +2.8%
    2020$3,302 +5.2%$301,300 +8.3%
    2019$3,139 +8.3%$278,300 +7.7%
    2018$2,898 +6.9%$258,300 +2.5%
    2017$2,710 -0.8%$251,900 +0.5%
    2016$2,732 +1.6%$250,600 +1.1%
    2015$2,690 +2%$247,900 0%
    2014$2,636 +3.7%$248,000 0%
    2013$2,541 +5.4%$248,100 +1.3%
    2012$2,411 +7.1%$244,800 +2%
    2011$2,252 +3.9%$240,100 +0%
    2010$2,167 -1.1%$240,000 -12.6%
    2009$2,191 -4.8%$274,500 -9.3%
    2008$2,302 +20.7%$302,500 +0.3%
    2007$1,907 -0.2%$301,700 -0.4%
    2006$1,911 +31.1%$302,900 +25.7%
    2005$1,458 +2.5%$241,000 +90.1%
    2004$1,423 $126,800
    2003$1,423 +24.8%$126,800
    2001$1,140 $126,800
    Find assessor info on the county website

    Neighborhood: Osterville

    Nearby schools

    GreatSchools rating
    Get a cash offer in 3 minutes
    Find out how much your home could sell for in as little as 3 minutes with a no-obligation cash offer.
    Estimated market value
    $600,600
    Get a cash offer in 3 minutes
    Find out how much your home could sell for in as little as 3 minutes with a no-obligation cash offer.
    Estimated market value
    $600,600