Designed for those who value freedom as much as space. Lakeview villa offers a refined lock-and-leave lifestyle inside a private gated community. Outdoor maintenance is included in the association fee. One of the largest villas, over 6,000 sq ft of living area. Finished walk-out lower level, ideal for hosting family, guests, or extended stays between travels. Kitchen anchors the home w/ a center island & breakfast area that opens naturally to everyday living. Sweeping staircase creates a sense of arrival, while the formal living room& two-sided fireplace flow into a sunroom w/ lake views & direct access to the deck. 1st floor primary suite supports easy living, w/generous secondary bedrooms & a second-floor family room offering flexibility for visitors or work-from-home needs. Finished lower level adds recreation space, a two-sided gas fireplace, & walk-out access to the lake setting. Oversized attached 2-car garage. A sophisticated retreat for those who prefer experiences over upkeep.
Active
Listed by: Compass Realty Group • Sabrina Robb • Contact: 314-283-7590
Price cut: $20.1K (7/1)
$874,900
260 Carlyle Lake Dr, Saint Louis, MO 63141
4beds
6,417sqft
Single Family Residence
Built in 1987
6,534 Square Feet Lot
$-- Zestimate®
$136/sqft
$1,300/mo HOA
What's special
Two-sided gas fireplaceGenerous secondary bedroomsFinished walk-out lower level
- 182 days |
- 1,985 |
- 49 |
Zillow last checked:
Listing updated:
Listed by:
Sabrina Robb 314-283-7590,
Compass Realty Group,
Sabrina Robb 314-283-7590,
Compass Realty Group
Source: MARIS,MLS#: 25079574 Originating MLS: St. Louis Association of REALTORS
Originating MLS: St. Louis Association of REALTORSFacts & features
Interior
Bedrooms & bathrooms
- Bedrooms: 4
- Bathrooms: 5
- Full bathrooms: 4
- 1/2 bathrooms: 1
- Main level bathrooms: 2
- Main level bedrooms: 1
Primary bedroom
- Features: Floor Covering: Carpeting
- Level: Main
- Area: 361
- Dimensions: 19x19
Bedroom 2
- Features: Floor Covering: Carpeting
- Level: Upper
- Area: 221
- Dimensions: 17x13
Bedroom 3
- Features: Floor Covering: Carpeting
- Level: Upper
- Area: 208
- Dimensions: 16x13
Bedroom 4
- Features: Floor Covering: Carpeting
- Level: Lower
- Area: 221
- Dimensions: 17x13
Primary bathroom
- Features: Floor Covering: Carpeting
- Level: Main
- Area: 276
- Dimensions: 23x12
Breakfast room
- Features: Floor Covering: Ceramic Tile
- Level: Main
- Area: 228
- Dimensions: 19x12
Dining room
- Features: Floor Covering: Carpeting
- Level: Main
- Area: 266
- Dimensions: 19x14
Kitchen
- Features: Floor Covering: Ceramic Tile
- Level: Main
- Area: 192
- Dimensions: 16x12
Library
- Features: Floor Covering: Carpeting
- Level: Upper
- Area: 266
- Dimensions: 19x14
Living room
- Features: Floor Covering: Carpeting
- Level: Main
- Area: 552
- Dimensions: 24x23
Office
- Features: Floor Covering: Carpeting
- Level: Upper
- Area: 208
- Dimensions: 16x13
Office
- Features: Floor Covering: Carpeting
- Level: Lower
- Area: 225
- Dimensions: 15x15
Recreation room
- Features: Floor Covering: Carpeting
- Level: Lower
- Area: 1175
- Dimensions: 47x25
Sunroom
- Features: Floor Covering: Ceramic Tile
- Level: Main
- Area: 264
- Dimensions: 22x12
Heating
- Forced Air, Natural Gas, Zoned
Cooling
- Ceiling Fan(s), Central Air, Zoned
Appliances
- Included: Stainless Steel Appliance(s), Electric Cooktop, Dishwasher, Disposal, Microwave, Refrigerator, Oven
- Laundry: Main Level
Features
- Bookcases, Breakfast Bar, Breakfast Room, Built-in Features, Cathedral Ceiling(s), Ceiling Fan(s), Center Hall Floorplan, Chandelier, Crown Molding, Double Vanity, Dry Bar, Eat-in Kitchen, Entrance Foyer, High Ceilings, Kitchen Island, Pantry, Recessed Lighting, Separate Dining, Separate Shower, Special Millwork, Two Story Entrance Foyer, Walk-In Closet(s), Wet Bar
- Flooring: Carpet, Ceramic Tile, Marble
- Doors: Atrium Door(s), Panel Door(s), Pocket Door(s)
- Windows: Bay Window(s), Blinds, Insulated Windows, Palladian Window(s), Skylight(s), Window Coverings, Window Treatments
- Basement: Concrete,Partially Finished,Sleeping Area,Storage Space,Walk-Out Access
- Number of fireplaces: 2
- Fireplace features: Basement, Double Sided, Family Room, Gas Log, Glass Doors, Living Room, Recreation Room
Interior area
- Total structure area: 6,417
- Total interior livable area: 6,417 sqft
- Finished area above ground: 4,717
- Finished area below ground: 1,700
Video & virtual tour
Property
Parking
- Total spaces: 2
- Parking features: Driveway, Garage, Garage Door Opener, Garage Faces Front
- Attached garage spaces: 2
- Has uncovered spaces: Yes
Features
- Levels: One and One Half
- Patio & porch: Covered, Deck, Front Porch, Patio, Terrace
- Exterior features: Balcony, Courtyard, Lighting, Private Entrance, Tennis Court(s), Uncovered Courtyard
- Pool features: Fenced, In Ground, Outdoor Pool, Salt Water
- Has view: Yes
- View description: Pond, Water
- Water view: Pond,Water
- Waterfront features: Pond
Lot
- Size: 6,534 Square Feet
- Features: Landscaped, Level, Views
Details
- Additional structures: None
- Parcel number: 18O640731
- Special conditions: Standard
Construction
Type & style
- Home type: SingleFamily
- Architectural style: Colonial
- Property subtype: Single Family Residence
- Attached to another structure: Yes
Materials
- Brick, Vinyl Siding
- Foundation: Concrete Perimeter
- Roof: Asphalt
Condition
- Year built: 1987
Utilities & green energy
- Electric: Ameren
- Sewer: Public Sewer
- Water: Public
- Utilities for property: Cable Available, Electricity Connected, Natural Gas Connected, Phone Connected, Sewer Connected, Water Connected
Community & HOA
Community
- Features: Gated, Pool, Street Lights, Tennis Court(s)
- Security: Gated Community, Smoke Detector(s)
- Subdivision: Carlyle Two
HOA
- Has HOA: Yes
- Amenities included: Association Management, Clubhouse, Common Ground, Gated, Pool, Tennis Court(s)
- Services included: Maintenance Grounds, Maintenance Parking/Roads, Management, Pool, Snow Removal
- HOA fee: $1,300 monthly
- HOA name: Carlyle Lake Association
Location
- Region: Saint Louis
Financial & listing details
- Price per square foot: $136/sqft
- Tax assessed value: $775,000
- Annual tax amount: $9,909
- Date on market: 1/20/2026
- Cumulative days on market: 183 days
- Listing terms: Cash,Conventional
- Ownership: Private
- Electric utility on property: Yes
- Road surface type: Concrete
Estimated market value
Not available
Estimated sales range
Not available
Not available
Price history
| Date | Event | Price |
|---|---|---|
| 7/1/2026 | Price change | $874,900-2.2%$136/sqft |
Source:  MARIS #25079574 Report a problem MARIS #25079574 Report a problem | ||
| 5/24/2026 | Price change | $895,000-5.7%$139/sqft |
Source: MARIS #25079574 Report a problem | ||
| 4/9/2026 | Price change | $949,000-4.9%$148/sqft |
Source: MARIS #25079574 Report a problem | ||
| 1/20/2026 | Listed for sale | $998,000$156/sqft |
Source: MARIS #25079574 Report a problem | ||
| 8/11/2004 | Sold | -- |
Source: Public Record Report a problem | ||
| 11/12/1998 | Sold | -- |
Source: Agent Provided Report a problem | ||
Public tax history
| Year | Property taxes | Tax assessment |
|---|---|---|
| 2025 | $9,327 -5.9% | $147,250 |
| 2024 | $9,909 +1.3% | $147,250 -4.4% |
| 2023 | $9,783 +2% | $154,020 +16.8% |
| 2022 | $9,594 +0.9% | $131,860 |
| 2021 | $9,509 -7.2% | $131,860 -2.7% |
| 2020 | $10,242 -6.2% | $135,510 |
| 2019 | $10,915 | $135,510 -0.9% |
| 2018 | $10,915 -2.7% | $136,800 -2.7% |
| 2017 | $11,219 +1% | $140,620 +13% |
| 2016 | $11,111 +8.6% | $124,430 |
| 2015 | $10,232 | $124,430 -14.4% |
| 2014 | $10,232 -13.9% | $145,320 |
| 2013 | $11,878 | $145,320 -1.6% |
| 2012 | -- | $147,720 |
| 2011 | -- | $147,720 -4% |
| 2010 | $10,810 +4.6% | $153,900 -2.6% |
| 2009 | $10,331 -8.1% | $157,980 -9.5% |
| 2008 | $11,237 +15% | $174,640 -1.7% |
| 2007 | $9,772 | $177,700 +23% |
| 2006 | $9,772 -1.1% | $144,420 |
| 2005 | $9,879 -3.1% | $144,420 -14.2% |
| 2003 | $10,197 +1% | $168,290 +14.1% |
| 2002 | $10,093 +9.2% | $147,500 |
| 2001 | $9,245 | $147,500 |
Find assessor info on the county website
Monthly payment
Est. payment
Payment breakdown
Explore the cost of this home by adjusting the details. Changes won't be saved.Climate risks
Neighborhood: 63141
Nearby schools
GreatSchools rating
- 6/10Bellerive Elementary SchoolGrades: K-5Distance: 2 mi
- 5/10Parkway Northeast Middle SchoolGrades: 6-8Distance: 0.5 mi
- 6/10Parkway North High SchoolGrades: 9-12Distance: 2.5 mi
Schools provided by the listing agent
- Elementary: Bellerive Elem.
- Middle: Northeast Middle
- High: Parkway North High
Source: MARIS. This data may not be complete. We recommend contacting the local school district to confirm school assignments for this home.
- $864,1003 bd3 ba2.8k sqft258 Carlyle Lake Dr, Saint Louis, MO 63141Off Market
- $1,094,7003 bd5 ba5.9k sqft262 Carlyle Lake Dr, Saint Louis, MO 63141Off Market
- $1,115,4005 bd5 ba3.9k sqft264 Carlyle Lake Dr, Saint Louis, MO 63141Off Market

- $816,0002 bd3 ba2.9k sqft256 Carlyle Lake Dr, Saint Louis, MO 63141Off Market

- $960,3004 bd5 ba3.2k sqft254 Carlyle Lake Dr, Saint Louis, MO 63141Off Market
- $1,004,4004 bd4 ba4.8k sqft252 Carlyle Lake Dr, Saint Louis, MO 63141Off Market
- $--5 bd6 ba3.9k sqft266 Carlyle Lake Dr, Saint Louis, MO 63141Sold
- $837,7002 bd2 ba2.9k sqft301 Carlyle Lake Dr, Saint Louis, MO 63141Off Market
A local agent can set up tours, give advice and negotiate with sellers.
A local lender can help you make sure your offer is ready when you are.
Similar homes
- $950,0005 bd5 ba4.8k sqft11584 New London Dr, Saint Louis, MO 63141For Sale
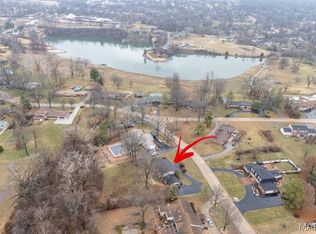
 MLS ID #26029965, Tamme M Steber, EXP Realty, LLC. MARIS
 - $769,0004 bd5 ba4.7k sqft831 Wheaton Way, Saint Louis, MO 63141For Sale
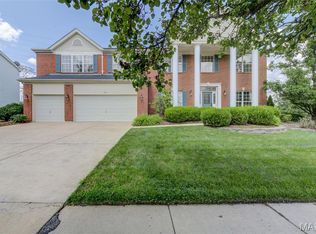 MLS ID #26036555, Dana N Lineback, ReeceNichols Real Estate. MARIS
 - $995,0005 bd5 ba4.8k sqft26 Harvestglen Ct, Saint Louis, MO 63141For Sale
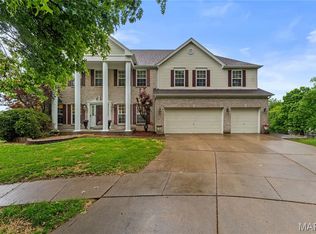 MLS ID #26027906, Ted Wight, Dielmann Sotheby's International Realty. MARIS
 - $899,0004 bd5 ba4k sqft16557 Baxter Forest Ridge Dr, Chesterfield, MO 63005For Sale
 MLS ID #26032202, Berkley B Land, ReeceNichols Real Estate. MARIS
 - $765,0004 bd4 ba3.8k sqft739 Bent Brook Rd, Saint Louis, MO 63122For SaleMLS ID #26041266, Katy Mueller, Keller Williams Realty St. Louis. MARIS
- $929,0004 bd4 ba3.6k sqft23 Rio Vista Dr, Saint Louis, MO 63124For SaleMLS ID #26030396, Stephanie A Oliver, Dielmann Sotheby's International Realty. MARIS
- $1,075,0005 bd5 ba5.2k sqft12743 Wynfield Pines Ct, Saint Louis, MO 63131For SaleMLS ID #26044244, Michael M Weiss, Dielmann Sotheby's International Realty. MARIS
- $899,0004 bd4 ba4.4k sqft1384 Mallet Hl, Ballwin, MO 63021For SaleMLS ID #26037074, Christi R Miceli, RE/MAX Results. MARIS
- $799,9004 bd5 ba5.2k sqft307 Calliope Pl, Chesterfield, MO 63017For SaleMLS ID #26027582, Nidhi Soni, The Hermann London Group LLC. MARIS
- $729,0004 bd3 ba3.7k sqft14300 Open Meadow Ct E, Chesterfield, MO 63017For SaleMLS ID #26029392, Megan Rowe, Compass Realty Group. MARIS
- $1,175,0004 bd3 ba4.1k sqft12529 Windmoor Pl, Saint Louis, MO 63131For SaleMLS ID #26039016, Rachel Haney, Magnolia Real Estate. MARIS
- $874,0003 bd4 ba3.8k sqft14426 Open Meadow Ct W, Chesterfield, MO 63017For SaleMLS ID #26031689, Tom L Basler, Keller Williams Chesterfield. MARIS
- $950,0005 bd5 ba6k sqft17954 Saddle Horn Rd, Glencoe, MO 63038For SaleMLS ID #26025656, Allen Brake, Allen Brake Real Estate. MARIS
- $1,275,0004 bd4 ba6.3k sqft18 Country Aire Dr, Saint Louis, MO 63131For SaleMLS ID #26036480, Holly Crump, EXP Realty, LLC. MARIS
- $875,0006 bd6 ba5.4k sqft11 Orchard Trace Ln, Grover, MO 63040For SaleMLS ID #26034347, Erin Kruse, Worth Clark Realty. MARIS
- $875,0005 bd5 ba5.5k sqft208 Kings Mill Ct, Dardenne Prairie, MO 63368For SaleMLS ID #26037494, Julie Kandlbinder, Keller Williams Realty St. Louis. MARIS
- $925,0003 bd5 ba4.3k sqft1075 Eureka Rd, Eureka, MO 63025For SaleMLS ID #26043033, Michael J Simon, RedKey Realty Leaders. MARIS
- $749,9005 bd4 ba4.9k sqft14901 Jockey Club Dr, Chesterfield, MO 63017For SaleMLS ID #26034383, Saad M Sukhera, Sukhera Realty. MARIS
- $725,0005 bd5 ba3.7k sqft816 Bridlebrook Ln, Saint Louis, MO 63122For SaleMLS ID #26029288, Ryan M Patton, Patton Properties. MARIS
- $650,0004 bd3 ba4.3k sqft1567 Yarmouth Point Dr, Chesterfield, MO 63017For SaleMLS ID #26041867, Chirawan C Demos, Coldwell Banker Realty - Gundaker. MARIS
