Are you searching for a charming home in the best location? Introducing 260 Cary Drive! Situated along the south side of the Cary Woods loop, this home combines the quaintness of tradition and the convenience of upgrades, all within just a mile of downtown Auburn. The foyer opens up to a living room complete with built-ins and a fireplace, as well as an oversized dining room with ample natural light. The eat-in kitchen includes pantry storage, a gas stove and a picturesque view of the backyard from the kitchen sink window. The main level includes a study or additional guest room with a full bathroom. Also on the main level is the expansive primary suite, complete with sitting area and access to the patio and screened porch. Upstairs you will find 2 additional bedrooms each with their own bathroom. The large laundry room is steps from the single car garage and carport. The screened in porch and fully fenced dog run make up the lush backyard.
Sold for $749,000
$749,000
260 Cary Dr, Auburn, AL 36830
4beds
3,314sqft
Single Family Residence
Built in 1950
0.71 Acres Lot
$824,600 Zestimate®
$226/sqft
$2,734 Estimated rent
Home value
$824,600
$750,000 - $907,000
$2,734/mo
Zestimate® history
Owner options
List your home for rent
$2,734/mo
Rent Zestimate®
Find your next renter with Zillow Rental Manager. Plus, with online applications, you can quickly screen prospective tenants – for free.
$2,734/mo
Rent Zestimate®
Refinance and save
$3,454/mo
Est. payment
Refinancing to a lower rate could help reduce your monthly payments and save thousands over the life of the loan.
$3,454/mo
Est. payment
Explore your selling options
Work with a Zillow partner agent
Leverage their expertise and Zillow's premium Showcase listings to get your home seen by more buyers.
Get startedList with your own agent
Get your home in front of millions of buyers by listing it on Zillow.
Learn how to do itSell it yourself
Take full control of how buyers see your home on Zillow by listing For Sale by Owner (FSBO).
List your homeWhat's special
Access to the patioOversized dining roomEat-in kitchenFully fenced dog runLarge laundry roomExpansive primary suitePantry storage
Zillow last checked:
Listing updated:
Listed by:
TRACIE WEST AND MARION FARINELLA,
BERKSHIRE HATHAWAY HOMESERVICES 334-826-1010
Bought with:
TRACIE WEST AND MARION FARINELLA
BERKSHIRE HATHAWAY HOMESERVICES
Source: LCMLS,MLS#: 171869Originating MLS: Lee County Association of REALTORS
Facts & features
Interior
Bedrooms & bathrooms
- Bedrooms: 4
- Bathrooms: 4
- Full bathrooms: 4
- Main level bathrooms: 2
Primary bedroom
- Description: Flooring: Wood
- Level: First
Bedroom 2
- Description: Flooring: Wood
- Level: First
Bedroom 3
- Description: Flooring: Wood
- Level: Second
Bedroom 4
- Description: Flooring: Wood
- Level: Second
Primary bathroom
- Description: Flooring: Ceramic Tile
- Level: First
Dining room
- Description: Flooring: Wood
- Level: First
Kitchen
- Description: Flooring: Wood
- Level: First
Laundry
- Level: First
Living room
- Description: Flooring: Wood
- Features: Fireplace
- Level: First
Heating
- Gas, Heat Pump
Cooling
- Central Air, Electric
Appliances
- Included: Dishwasher, Disposal
- Laundry: Washer Hookup, Dryer Hookup
Features
- Ceiling Fan(s)
- Basement: Crawl Space,Partial
Interior area
- Total interior livable area: 3,314 sqft
- Finished area above ground: 3,314
- Finished area below ground: 0
Property
Parking
- Total spaces: 3
- Parking features: Attached, Carport, Garage, One Car Garage
- Attached garage spaces: 1
- Carport spaces: 2
- Covered spaces: 3
Features
- Levels: Two
- Stories: 2
- Patio & porch: Rear Porch, Front Porch, Patio, Screened
- Pool features: None
- Fencing: Back Yard,Chain Link
- Has view: Yes
- View description: None
Lot
- Size: 0.71 Acres
- Features: <1 Acre, Level
Details
- Parcel number: 0904193001025000
Construction
Type & style
- Home type: SingleFamily
- Property subtype: Single Family Residence
Materials
- Brick Veneer
Condition
- Year built: 1950
Utilities & green energy
- Utilities for property: Sewer Connected, Water Available
Community & HOA
Community
- Security: Security System
- Subdivision: CARY PARK
HOA
- Has HOA: No
- Amenities included: None
- Services included: None
Location
- Region: Auburn
Financial & listing details
- Price per square foot: $226/sqft
- Tax assessed value: $510,560
- Annual tax amount: $2,398
- Date on market: 10/11/2024
- Cumulative days on market: 17 days
Price history
| Date | Event | Price |
|---|---|---|
| 12/16/2024 | Sold | $749,000$226/sqft |
Source: LCMLS #171869 Report a problem | ||
| 11/4/2024 | Pending sale | $749,000$226/sqft |
Source: LCMLS #171869 Report a problem | ||
| 10/28/2024 | Listed for sale | $749,000$226/sqft |
Source: LCMLS #171869 Report a problem | ||
| 10/21/2024 | Pending sale | $749,000$226/sqft |
Source: LCMLS #171869 Report a problem | ||
| 10/11/2024 | Listed for sale | $749,000$226/sqft |
Source: LCMLS #171869 Report a problem | ||
Public tax history
| Year | Property taxes | Tax assessment |
|---|---|---|
| 2024 | $2,398 +13.5% | $51,060 +13.3% |
| 2023 | $2,113 +13.4% | $45,060 +13.2% |
| 2022 | $1,864 +10.6% | $39,800 +10.4% |
| 2021 | $1,685 +4.8% | $36,040 +4.8% |
| 2020 | $1,607 +7.5% | $34,400 +7.4% |
| 2019 | $1,495 +3.9% | $32,040 +3.8% |
| 2018 | $1,439 | $30,860 -2.8% |
| 2015 | $1,439 -2.8% | $31,740 -50% |
| 2014 | $1,481 | $63,480 +128.7% |
| 2013 | -- | $27,760 +0.2% |
| 2012 | -- | $27,700 -2.6% |
| 2011 | -- | $28,440 -0.6% |
| 2010 | -- | $28,620 +5.4% |
| 2009 | -- | $27,160 |
| 2008 | -- | $27,160 +52.6% |
| 2005 | -- | $17,800 +2.5% |
| 2004 | -- | $17,360 +15% |
| 2003 | -- | $15,100 +22% |
| 2002 | $616 | $12,380 |
Find assessor info on the county website
Neighborhood: 36830
Nearby homes
- $833,5003 bd4 ba3.3k sqft260 S Cary Dr, Auburn, AL 36830Off Market
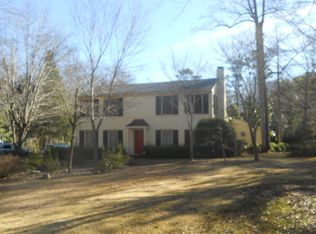
- $807,4003 bd4 ba3.5k sqft250 Cary Dr, Auburn, AL 36830Off Market
- $928,400-- bd1 ba4.3k sqft270 Cary Dr, Auburn, AL 36830Off Market
- $650,200-- bd1 ba3.3k sqft220 Cary Dr, Auburn, AL 36830Off Market
- $426,5004 bd2 ba1.7k sqft625 Sanders St, Auburn, AL 36830Off Market
- $433,7004 bd2 ba1.7k sqft633 Sanders St, Auburn, AL 36830Off Market
- $1,054,9004 bd4 ba4.1k sqft230 Cary Dr, Auburn, AL 36830Off Market
- $462,300-- bd1 ba1.6k sqft265 Cary Dr, Auburn, AL 36830Off Market
Nearby schools
GreatSchools rating
- 10/10Cary Woods Elementary SchoolGrades: K-2Distance: 0.2 mi
- 7/10Drake Middle SchoolGrades: 6Distance: 0.5 mi
- 8/10Auburn High SchoolGrades: 10-12Distance: 2.5 mi
Schools provided by the listing agent
- Elementary: CARY WOODS/PICK
- Middle: CARY WOODS/PICK
Source: LCMLS. This data may not be complete. We recommend contacting the local school district to confirm school assignments for this home.


Get pre-qualified for a loan
At Zillow Home Loans, we can pre-qualify you in as little as 5 minutes with no impact to your credit score.An equal housing lender. NMLS #10287.
- Alabama
- Lee County
- Auburn
- 36830
- 260 Cary Dr
Nearby cities
Nearby zip codes
Other Auburn Topics
