Presenting the striking beauty of Kingston Plantation: An elegant 5 bedroom home boasting 4 bathroom & spacious 3 car garage. The gourmet kitchen showcases a wealth of cabinetry, expansive granite surfaces and state of the art stainless steel appliances. Supplementing the kitchen is a generously large breakfast island, suitable for accommodating 6 to 8 bar stools. Adjacent to the family room you'll find a formal dining space, and a cozy hearth room connecting to the breakfast area. The floor plan offers 2 distinct living & dining spaces. The primary bedroom is downstairs featuring an ensuite bath with double sinks, distinct garden tub, separate shower, and large walk in closet. Additionally, the downstairs has 3 more bedrooms with another bedroom and bath located upstairs. The exterior is impressive as the interior, with a landscaped backyard that has a gunite pool and spa, large patio on a 1.2 acre lot, extending beyond the back fence to the bayou. Schedule your showing today.
Sold
Price Unknown
260 Cattail Trl, Benton, LA 71006
5beds
3,268sqft
Single Family Residence
Built in 2005
1.24 Acres Lot
$603,700 Zestimate®
$--/sqft
$3,891 Estimated rent
Home value
$603,700
$574,000 - $634,000
$3,891/mo
Zestimate® history
Owner options
List your home for rent
$3,891/mo
Rent Zestimate®
Find your next renter with Zillow Rental Manager. Plus, with online applications, you can quickly screen prospective tenants – for free.
$3,891/mo
Rent Zestimate®
Refinance and save
$325/mo
Est. payment
Refinancing to a lower rate could help reduce your monthly payments and save thousands over the life of the loan.
$325/mo
Est. payment
Explore your selling options
Work with a Zillow partner agent
Leverage their expertise and Zillow's premium Showcase listings to get your home seen by more buyers.
Get startedList with your own agent
Get your home in front of millions of buyers by listing it on Zillow.
Learn how to do itSell it yourself
Take full control of how buyers see your home on Zillow by listing For Sale by Owner (FSBO).
List your homeWhat's special
Expansive granite surfacesSeparate showerDistinct garden tubStainless steel appliancesLarge walk in closetDouble sinksLarge patio
Zillow last checked:
Listing updated:
Listed by:
Curtis Campbell 0995680808 318-747-5411,
Coldwell Banker Apex, REALTORS 318-747-5411
Bought with:
Melissa Anderson
Southern Grace Home & Property Group LLC
Source: NTREIS,MLS#: 20488014
Facts & features
Interior
Bedrooms & bathrooms
- Bedrooms: 5
- Bathrooms: 4
- Full bathrooms: 4
Primary bedroom
- Features: Dual Sinks, En Suite Bathroom, Garden Tub/Roman Tub, Separate Shower, Walk-In Closet(s)
- Level: First
- Dimensions: 1 x 1
Den
- Level: First
- Dimensions: 1 x 1
Family room
- Features: Fireplace
- Level: First
- Dimensions: 1 x 1
Living room
- Features: Built-in Features, Fireplace
- Level: First
- Dimensions: 1 x 1
Heating
- Central, Natural Gas
Cooling
- Central Air, Electric
Appliances
- Included: Dishwasher, Electric Oven, Gas Cooktop, Disposal, Refrigerator, Tankless Water Heater
- Laundry: Laundry in Utility Room
Features
- Built-in Features, Eat-in Kitchen, Granite Counters, High Speed Internet, Kitchen Island, Pantry, Walk-In Closet(s)
- Flooring: Carpet, Ceramic Tile, Wood
- Has basement: No
- Number of fireplaces: 1
- Fireplace features: Gas Starter, Wood Burning
Interior area
- Total interior livable area: 3,268 sqft
Property
Parking
- Total spaces: 3
- Parking features: Driveway, Garage, Garage Faces Side
- Attached garage spaces: 3
- Has uncovered spaces: Yes
Features
- Levels: Two
- Stories: 2
- Patio & porch: Covered
- Pool features: Gunite, Heated, In Ground, Pool, Pool/Spa Combo
Lot
- Size: 1.24 Acres
- Dimensions: 116 x 448 x 129 x 433
Details
- Parcel number: 157806
Construction
Type & style
- Home type: SingleFamily
- Architectural style: Detached
- Property subtype: Single Family Residence
- Attached to another structure: Yes
Materials
- Foundation: Slab
- Roof: Asphalt
Condition
- Year built: 2005
Utilities & green energy
- Sewer: Public Sewer
- Water: Public
- Utilities for property: Sewer Available, Water Available
Community & HOA
Community
- Security: Security System
- Subdivision: Kingston Plantation 02
HOA
- Has HOA: Yes
- Services included: Maintenance Grounds
- HOA fee: $325 annually
- HOA name: Kingston Plantation HOA
- HOA phone: 318-741-5098
Location
- Region: Benton
Financial & listing details
- Tax assessed value: $589,544
- Annual tax amount: $4,881
- Date on market: 3/17/2024
- Cumulative days on market: 39 days
- Listing terms: Relocation Property
Price history
| Date | Event | Price |
|---|---|---|
| 3/15/2024 | Sold | -- |
Source: NTREIS #20488014 Report a problem | ||
| 2/15/2024 | Pending sale | $610,000$187/sqft |
Source: NTREIS #20488014 Report a problem | ||
| 1/23/2024 | Listed for sale | $610,000$187/sqft |
Source: NTREIS #20488014 Report a problem | ||
| 1/18/2024 | Pending sale | $610,000$187/sqft |
Source: NTREIS #20488014 Report a problem | ||
| 1/2/2024 | Listed for sale | $610,000+1.7%$187/sqft |
Source: NTREIS #20488014 Report a problem | ||
| 11/30/2022 | Sold | -- |
Source: NTREIS #20169349 Report a problem | ||
| 10/25/2022 | Pending sale | $599,900$184/sqft |
Source: NTREIS #20169349 Report a problem | ||
| 10/13/2022 | Price change | $599,900-3.2%$184/sqft |
Source: NTREIS #20169349 Report a problem | ||
| 9/22/2022 | Listed for sale | $619,900+42.5%$190/sqft |
Source: NTREIS #20169349 Report a problem | ||
| 8/15/2018 | Sold | -- |
Source: Agent Provided Report a problem | ||
| 6/1/2018 | Price change | $434,999-1.1%$133/sqft |
Source: Keller Williams Realty Northwest Louisiana #223764 Report a problem | ||
| 5/18/2018 | Price change | $439,999-2.2%$135/sqft |
Source: Keller Williams Realty Northwest Louisiana #223764 Report a problem | ||
| 4/4/2018 | Listed for sale | $450,000$138/sqft |
Source: Keller Williams Realty Northwest Louisiana #223764 Report a problem | ||
Public tax history
| Year | Property taxes | Tax assessment |
|---|---|---|
| 2025 | $6,324 -1% | $58,954 |
| 2024 | $6,390 +3.3% | $58,954 +8.4% |
| 2023 | $6,185 +26.7% | $54,399 +21.9% |
| 2022 | $4,881 +1.5% | $44,637 |
| 2021 | $4,806 | $44,637 |
| 2020 | $4,806 +10.1% | $44,637 +9.5% |
| 2019 | $4,366 -18.4% | $40,778 |
| 2018 | $5,350 +27.2% | $40,778 +27.5% |
| 2017 | $4,205 +32% | $31,990 |
| 2016 | $3,185 +5.3% | $31,990 -0.4% |
| 2015 | $3,025 +0.1% | $32,130 |
| 2014 | $3,022 +4.2% | $32,130 |
| 2013 | $2,901 | $32,130 |
| 2012 | $2,901 +3.8% | $32,130 +1.8% |
| 2011 | $2,795 | $31,560 |
| 2010 | $2,795 | $31,560 |
Find assessor info on the county website
Neighborhood: 71006
Nearby homes
- $--4 bd4 ba4.1k sqft262 Cattail Trl, Benton, LA 71006Sold
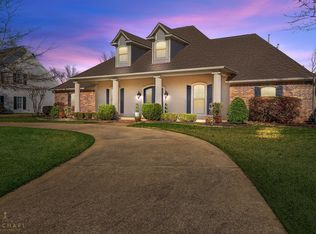
- $413,2003 bd2 ba2.4k sqft258 Cattail Trl, Benton, LA 71006Off Market
- $653,1004 bd4 ba3.1k sqft264 Cattail Trl, Benton, LA 71006Off Market
- $481,2004 bd3 ba2.4k sqft256 Cattail Trl, Benton, LA 71006Off Market
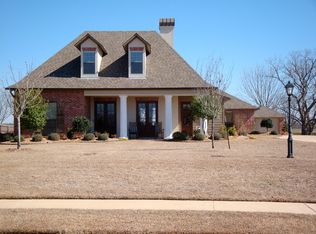
- $758,4004 bd5 ba3.8k sqft273 Cattail, Benton, LA 71006Off Market
- $474,9005 bd3 ba2.5k sqft259 Cattail Trl, Benton, LA 71006Off Market
- $631,2005 bd3 ba3.6k sqft261 Cattail Trl, Benton, LA 71006Off Market
- $581,8004 bd4 ba3.3k sqft257 Cattail Trl, Benton, LA 71006Off Market
Nearby schools
GreatSchools rating
- 10/10Kingston Elementary SchoolGrades: K-4Distance: 0.2 mi
- 9/10Benton High SchoolGrades: 8-12Distance: 0.4 mi
- 7/10Benton Intermediate SchoolGrades: 5-6Distance: 2.2 mi
Schools provided by the listing agent
- District: Bossier PSB
Source: NTREIS. This data may not be complete. We recommend contacting the local school district to confirm school assignments for this home.
Sell for more on Zillow
Get a Zillow Showcase℠ listing at no additional cost and you could sell for .
$603,700
2% more
+$12,074
With Zillow Showcase(estimated)
$615,774
Sell for more on Zillow
Get a Zillow Showcase℠ listing at no additional cost and you could sell for .
$603,700
2% more
+$12,074
With Zillow Showcase(estimated)
$615,774
- Louisiana
- Bossier Parish
- Benton
- 71006
- 260 Cattail Trl
