Skip main navigation
Sold for $324,000
  • $324,000

    260 Center Blvd, Wixom, MI 48393

    2beds
    1,480sqft
    Townhouse
    Built in 2017
    -- sqft lot
    $327,400 Zestimate®
    $219/sqft
    $2,267 Estimated rent

    Home value

    $327,400

    $311,000 - $344,000

    $2,267/mo

    Zestimate® history
    Loading
    Loading...

    Owner options

    List your home for rent

    $2,267/mo

    Rent Zestimate®

    Find your next renter with Zillow Rental Manager. Plus, with online applications, you can quickly screen prospective tenants – for free.

    Learn more

    $2,267/mo

    Rent Zestimate®

    Refinance and save

    $2,386/mo

    Est. payment

    Refinancing to a lower rate could help reduce your monthly payments and save thousands over the life of the loan.

    See today's rates

    $2,386/mo

    Est. payment

    Explore your selling options

    Work with a Zillow partner agent

    Leverage their expertise and Zillow's premium Showcase listings to get your home seen by more buyers.

    Get started

    List with your own agent

    Get your home in front of millions of buyers by listing it on Zillow.

    Learn how to do it

    Sell it yourself

    Take full control of how buyers see your home on Zillow by listing For Sale by Owner (FSBO).

    List your home

    What's special

    Eat-at islandWarm hardwood floorsKitchen with modern finishesBalcony overlooking the trailway
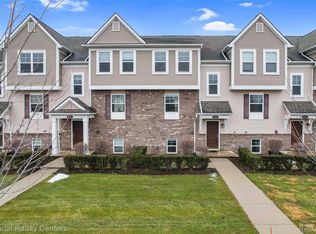
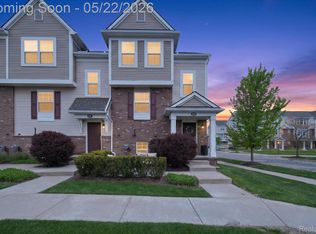
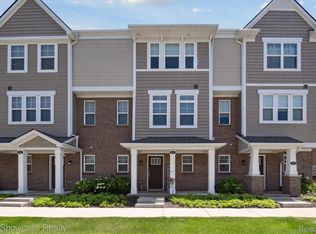
    *Previous buyer backed out before doing an inspection* In the heart of Downtown Wixom, this gorgeous townhouse has so much to offer. Two doors away from the Michigan Air Line Trail, and just a short walk to Wixom's restaurants and social district, summer concerts, fireworks, parks, and block party, you have access to great amenities and small town charm. The main level of this condo is a bright and open area that combines natural light pouring in through large windows with warm hardwood floors, a large living room with a nook area, a kitchen with modern finishes and an eat-at island, access to the balcony overlooking the trailway, and a half-bath. The primary and secondary suites are located on the top-level, along with a laundry closet. The primary bedroom faces the trailway and green views as well, and features multiple closets, including a walk-in closet. The secondary suite has a full en-suite and walk-in closet as well, with views of the trailway and front-facing green views. The lower level is finished and includes a daylight window to offer the flexibility of an office space, mudroom, or recreation area. The rear-facing, two-car garage offers ample parking, including spaces directly outside the garage too. Let's get your tour scheduled soon!

    Zillow last checked:

    Listing updated:

    Listed by:

    Keenan Gottschall 248-819-2172,

    Real Estate One-Commerce,

    Kurt B Gottschall 248-819-7970,

    Real Estate One-Commerce

    Bought with:

    Kimberly Herron, 6501381599

    National Realty Centers, Inc

    Source: Realcomp II,MLS#: 20261015403MLS Logo

    Facts & features

    Interior

    Bedrooms & bathrooms
    • Bedrooms: 2
    • Bathrooms: 3
    • Full bathrooms: 2
    • 1/2 bathrooms: 1
    Primary bedroom
    • Level: Second
    • Area: 154
    • Dimensions: 14 X 11
    Bedroom
    • Level: Second
    • Area: 156
    • Dimensions: 13 X 12
    Primary bathroom
    • Level: Second
    • Area: 45
    • Dimensions: 9 X 5
    Other
    • Level: Second
    • Area: 45
    • Dimensions: 9 X 5
    Other
    • Level: Entry
    • Area: 25
    • Dimensions: 5 X 5
    Kitchen
    • Level: Entry
    • Area: 156
    • Dimensions: 13 X 12
    Laundry
    • Level: Second
    • Area: 15
    • Dimensions: 5 X 3
    Living room
    • Level: Entry
    • Area: 234
    • Dimensions: 18 X 13
    Heating
    • Forced Air, Natural Gas
    Cooling
    • Central Air
    Appliances
    • Included: Dishwasher, Disposal, Dryer, Free Standing Gas Range, Free Standing Refrigerator, Microwave, Stainless Steel Appliances, Washer
    • Laundry: In Unit, Laundry Room
    Features
    • High Speed Internet, Programmable Thermostat
    • Basement: Daylight,Finished
    • Has fireplace: No
    Interior area
    • Total interior livable area: 1,480 sqft
    • Finished area above ground: 1,380
    • Finished area below ground: 100

    Property

    Parking
    • Total spaces: 2
    • Parking features: Two Car Garage, Attached, Direct Access, Electricityin Garage, Garage Door Opener, Garage Faces Rear
    • Attached garage spaces: 2
    Features
    • Levels: Three
    • Stories: 3
    • Entry location: GroundLevelwSteps
    • Patio & porch: Patio, Terrace
    • Exterior features: Balcony, Grounds Maintenance, Lighting, Private Entrance
    • Pool features: None
    • Fencing: Fencingnot Allowed
    Details
    • Parcel number: 1732356042
    • Special conditions: Short Sale No,Standard

    Construction

    Type & style
    • Home type: Townhouse
    • Architectural style: Townhouse
    • Property subtype: Townhouse
    Materials
    • Brick, Vinyl Siding
    • Foundation: Basement, Poured, Slab
    • Roof: Asphalt
    Condition
    • New construction: No
    • Year built: 2017

    Utilities & green energy

    • Sewer: Public Sewer
    • Water: Public
    • Utilities for property: Cable Available, Underground Utilities

    Community & neighborhood

    Community
    • Community features: Sidewalks
    Location
    • Region: Wixom
    • Subdivision: LIBERTY/TRIBUTE BLDG 510

    HOA & financial

    HOA
    • Has HOA: Yes
    • HOA fee: $295 monthly
    • Services included: Maintenance Grounds, Maintenance Structure, Snow Removal, Water
    • Association phone: 866-788-5130

    Other

    Other facts
    • Listing agreement: Exclusive Right To Sell
    • Listing terms: Cash,Conventional,Warranty Deed

    Price history

    DateEventPrice
    5/11/2026Sold$324,000-1.8%$219/sqft
    Source: Realcomp II #20261015403 Report a problem
    4/14/2026Pending sale$330,000$223/sqft
    Source: Realcomp II #20261015403 Report a problem
    3/13/2026Listed for sale$330,000+47.9%$223/sqft
    Source: Realcomp II #20261015403 Report a problem
    7/16/2017Listing removed$223,190$151/sqft
    Source: Robertson Brothers Company #217054723 Report a problem
    6/26/2017Listed for sale$223,190$151/sqft
    Source: Robertson Brothers Company #217054723 Report a problem

    Public tax history

    Tax history is unavailable.

    Neighborhood: 48393

    Nearby schools

    GreatSchools rating
    Get a cash offer in 3 minutes
    Find out how much your home could sell for in as little as 3 minutes with a no-obligation cash offer.
    Estimated market value
    $327,400
    Get a cash offer in 3 minutes
    Find out how much your home could sell for in as little as 3 minutes with a no-obligation cash offer.
    Estimated market value
    $327,400