Skip main navigation
Off market
  • $5,179,400

    260 Chateau Dr, Los Altos, CA 94022

    4beds
    2,823sqft
    Single Family Residence
    Built in ----
    -- sqft lot
    $5,179,400 Zestimate®
    $1,835/sqft
    $7,504 Estimated rent

    Home value

    $5,179,400

    $4.71M - $5.75M

    $7,504/mo

    Zestimate® history
    Loading
    Loading...

    Owner options

    List your home for rent

    $7,504/mo

    Rent Zestimate®

    Find your next renter with Zillow Rental Manager. Plus, with online applications, you can quickly screen prospective tenants – for free.

    Learn more

    $7,504/mo

    Rent Zestimate®

    Refinance and save

    $33,240/mo

    Est. payment

    Refinancing to a lower rate could help reduce your monthly payments and save thousands over the life of the loan.

    See today's rates

    $33,240/mo

    Est. payment

    Explore your selling options

    Work with a Zillow partner agent

    Leverage their expertise and Zillow's premium Showcase listings to get your home seen by more buyers.

    Get started

    List with your own agent

    Get your home in front of millions of buyers by listing it on Zillow.

    Learn how to do it

    Sell it yourself

    Take full control of how buyers see your home on Zillow by listing For Sale by Owner (FSBO).

    List your home

    What's special

    Remodeled light-filled executive homeVegetable gardenGleaming brazilian hardwood floorsFormal dining roomBuilt in cabinetryBreakfast nookBuilt in bbq

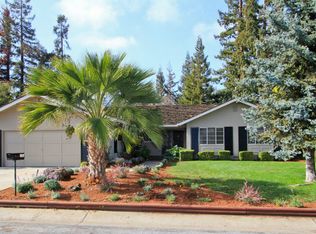
    You will love this remodeled, light-filled executive home in desirable north Los Altos available on August 9, 2026. This 2,823 square foot, single-family home features 4 bedrooms and 2.5 bathrooms. This highly sought after, family friendly neighborhood is located just blocks from Los Altos High School and walking distance to downtown Los Altos where there are shops, restaurants, farmers market, and the Los Altos community center. The living area has gleaming Brazilian hardwood floors. The kitchen features granite countertops, custom cabinets, high-end stainless steel appliances including a Wolf 6-burner professional gas range, built-in 42 inch refrigerator freezer with ice maker, dishwasher, spacious island with seating, large walk-in pantry, mud room, and breakfast nook. There is a a climate controlled wine room with over 100 bottle storage right off the formal dining room. The kitchen opens to the great room and flows on out to the patio. Grounds are professionally landscaped featuring a back yard with a blue slate patio, built in BBQ, and vegetable garden. The home has central heat and air conditioning, making the home comfortable regardless of the weather outside. There are 4 large bedrooms, including one that could be a convenient office. The master suite has a perfect walk-in closet, built in cabinetry, and a spacious master bath with deep soaker tub, two-person shower and double vanity. All bedrooms feature spacious closets for all your storage needs. The laundry room has ample storage/workspace and includes front-loading high efficiency washer and dryer. There is a two-car attached garage with extra cabinet storage, workbench, and EV charger. No pets allowed. The home is zoned for highly ranked Los Altos schools including Almond Elementary, Egan Junior High and Los Altos High (tenant to verify) as well as numerous private schools. Tenant pays for all utilities. Application fee per adult.

    This property is off market, which means it's not currently listed for sale or rent on Zillow. This may be different from what's available on other websites or public sources.
    Zillow last checked:

    Listing updated:

    Source: Zillow Rentals

    Facts & features

    Interior

    Bedrooms & bathrooms
    • Bedrooms: 4
    • Bathrooms: 3
    • Full bathrooms: 2
    • 1/2 bathrooms: 1
    Heating
    • Forced Air
    Cooling
    • Central Air
    Appliances
    • Included: Dishwasher, Dryer, Microwave, Oven, Refrigerator, Washer
    • Laundry: In Unit
    Features
    • Walk In Closet
    • Flooring: Carpet, Hardwood, Tile
    Interior area
    • Total interior livable area: 2,823 sqft

    Property

    Parking
    • Parking features: Attached, Off Street
    • Has attached garage: Yes
    • Details: Contact manager
    Features
    • Exterior features: Electric Vehicle Charging Station, Heating system: Forced Air, No Utilities included in rent, Walk In Closet
    Details
    • Parcel number: 17023074

    Construction

    Type & style
    • Home type: SingleFamily
    • Property subtype: Single Family Residence

    Community & HOA

    Community
    • Deposit fee: $13,400
    Location
    • Region: Los Altos

    Financial & listing details

    • Price per square foot: $1,835/sqft
    • Tax assessed value: $1,941,312
    • Annual tax amount: $24,110
    • Date on market: 6/27/2026
    • Date available: 08/09/2026
    • Lease term: 1 Year

    Price history

    DateEventPrice
    7/3/2026Listing removed$13,400$5/sqft
    Source: Zillow Rentals Report a problem
    6/28/2026Listed for rent$13,400+63.5%$5/sqft
    Source: Zillow Rentals Report a problem
    5/26/2017Listing removed$8,195$3/sqft
    Source: Summerhill Property Management, Inc Report a problem
    5/23/2017Listed for rent$8,195+2.5%$3/sqft
    Source: Summerhill Property Management, Inc Report a problem
    11/10/2015Listing removed$7,995$3/sqft
    Source: Summerhill Property Management, Inc Report a problem
    10/31/2015Listed for rent$7,995-9.1%$3/sqft
    Source: Summerhill Property Management, Inc Report a problem
    9/6/2014Listing removed$8,795$3/sqft
    Source: Don Jensen Realty #81430217 Report a problem
    8/21/2014Listed for rent$8,795$3/sqft
    Source: Don Jensen Realty #81430217 Report a problem
    4/28/2004Sold$1,278,000+55.9%$453/sqft
    Source: Public Record Report a problem
    9/22/1999Sold$820,000$290/sqft
    Source: Public Record Report a problem

    Public tax history

    YearProperty taxesTax assessment
    2025$24,110 +3.8%$1,941,312 +2%
    2024$23,235 +1.8%$1,903,248 +2%
    2023$22,826 -1%$1,865,930 +2%
    2022$23,047 -1.3%$1,829,344 +2%
    2021$23,357 +1.8%$1,793,476 +1%
    2020$22,955 $1,775,087 +2%
    2019$22,955 +6.9%$1,740,283 +2%
    2018$21,471 $1,706,160 +2%
    2017$21,471 +3.3%$1,672,707 +2%
    2016$20,795 +3.5%$1,639,909 +1.5%
    2015$20,085 +1.9%$1,615,277 +2%
    2014$19,702 $1,583,637 +0.5%
    2013-- $1,576,480 +2%
    2012-- $1,545,570 +9%
    2011-- $1,418,266 +0.8%
    2010-- $1,407,667 -0.2%
    2009-- $1,411,012 +2%
    2008-- $1,383,346 +2%
    2007-- $1,356,223 +2%
    2006-- $1,329,631 +2%
    2005-- $1,303,560 +47.1%
    2004-- $886,434 +1.9%
    2003-- $870,189 +2%
    2002-- $853,128 +2%
    2001-- $836,400
    Find assessor info on the county website

    Neighborhood: 94022

    Nearby schools

    GreatSchools rating
    Get a cash offer in 3 minutes
    Find out how much your home could sell for in as little as 3 minutes with a no-obligation cash offer.
    Estimated market value
    $5,179,400
    Get a cash offer in 3 minutes
    Find out how much your home could sell for in as little as 3 minutes with a no-obligation cash offer.
    Estimated market value
    $5,179,400