|| RECENTLY APPRAISED || || 3-CAR GARAGE || || MASSIVE DECK WITH UNDERDECKING || || UPDATED MASTER BEDROOM || || NEW HVAC SYSTEM (UPSTAIRS) || || 2024 NEW ROOF || || NEW PAINT || || NEW SHOWER IN MASTER || || NEW COUNTERTOPS & BACKSPLASH || || FINISHED BASEMENT || || REAL HARDWOOD FLOORS || || TANKLESS WATER HEATER || || LANDSCAPED CUL-DE-SAC LOT || || LAKE VIEWS || || ACTIVE SWIM-TENNIS COMMUNITY WITH SOCIAL EVENTS || ** What You'll See ** As you walk into the home, your eyes will be drawn to the GLEAMING REAL HARDWOOD FLOORS and the OPEN LAYOUT filled with natural light. The NEW COUNTERTOPS AND BACKSPLASH IN THE KITCHEN create a modern, inviting space. From the MASSIVE DECK, you'll take in the view of the peaceful BROWNS LAKE and the lush LANDSCAPING of your PRIVATE CUL-DE-SAC LOT. The NEW PAINT inside adds a fresh, clean look throughout, and the UPDATED MASTER SUITE will instantly feel like a retreat. ** What You'll Hear ** In the mornings, you'll HEAR THE BIRDS chirping as you enjoy coffee on the SPACIOUS DECK. Inside, the quiet hum of the NEW HVAC SYSTEM ensures a serene, climate-controlled environment. In the FINISHED BASEMENT, the sound of LAUGHTER AND JOY will fill the space perfect for family game nights or entertaining guests. And with the DOUBLE-PANE INSULATED WINDOWS, outside noise will be kept at bay, allowing for QUIET AND PEACEFUL LIVING. ** What You'll Feel ** The LUXURIOUS SPA-LIKE WHIRLPOOL TUB in the master bathroom offers ultimate relaxation, while the NEW SHOWER provides a refreshing start to the day. Step onto the MASSIVE DECK, where the BREEZE OFF BROWNS LAKE adds a touch of nature to your outdoor living space. The TANKLESS WATER HEATER means you'll always feel the comfort of ENDLESS HOT WATER, and the INSULATED WINDOWS keep the temperature just right year-round. ** What You'll Experience ** Living in HERITAGE OAKS means you'll EXPERIENCE THE VIBRANT ENERGY of an ACTIVE SWIM-TENNIS COMMUNITY, with social events that bring neighbors together. From TENNIS MATCHES to FAMILY POOL DAYS, this is a place where CONNECTIONS ARE MADE AND MEMORIES ARE FORMED. You'll also enjoy the convenience of a 3-CAR GARAGE, giving you PLENTY OF SPACE FOR VEHICLES AND STORAGE, and LOW UTILITY BILLS thanks to energy-efficient features like the NEW ROOF and TANKLESS WATER HEATER.
Closed
$715,000
260 Chesney Gln SW, Marietta, GA 30064
4beds
4,781sqft
Single Family Residence
Built in 1997
0.44 Acres Lot
$738,400 Zestimate®
$150/sqft
$4,385 Estimated rent
Home value
$738,400
$687,000 - $790,000
$4,385/mo
Zestimate® history
Owner options
List your home for rent
$4,385/mo
Rent Zestimate®
Find your next renter with Zillow Rental Manager. Plus, with online applications, you can quickly screen prospective tenants – for free.
$4,385/mo
Rent Zestimate®
Refinance and save
$4,792/mo
Est. payment
Refinancing to a lower rate could help reduce your monthly payments and save thousands over the life of the loan.
$4,792/mo
Est. payment
Explore your selling options
Work with a Zillow partner agent
Leverage their expertise and Zillow's premium Showcase listings to get your home seen by more buyers.
Get startedList with your own agent
Get your home in front of millions of buyers by listing it on Zillow.
Learn how to do itSell it yourself
Take full control of how buyers see your home on Zillow by listing For Sale by Owner (FSBO).
List your homeWhat's special
Finished basementLake viewsSpacious deckGleaming real hardwood floorsReal hardwood floorsOpen layoutUpdated master bedroom
Zillow last checked:
Listing updated:
Listed by:
Rhonda Duffy 678-318-3613,
Duffy Realty
Bought with:
Karen Smyth, 287360
Keller Williams Realty
Source: GAMLS,MLS#: 10387476
Facts & features
Interior
Bedrooms & bathrooms
- Bedrooms: 4
- Bathrooms: 5
- Full bathrooms: 4
- 1/2 bathrooms: 1
Rooms
- Room types: Bonus Room, Exercise Room, Family Room, Office, Sun Room
Dining room
- Features: Separate Room
Kitchen
- Features: Breakfast Area, Kitchen Island, Pantry
Heating
- Central, Electric, Heat Pump, Natural Gas
Cooling
- Attic Fan, Ceiling Fan(s)
Appliances
- Included: Dishwasher, Disposal, Microwave, Tankless Water Heater
- Laundry: In Hall, Upper Level
Features
- Double Vanity, High Ceilings, Separate Shower, Vaulted Ceiling(s)
- Flooring: Carpet, Hardwood, Laminate
- Windows: Double Pane Windows
- Basement: Boat Door,Concrete,Exterior Entry,Finished,Partial
- Number of fireplaces: 1
- Fireplace features: Family Room
- Common walls with other units/homes: No Common Walls
Interior area
- Total structure area: 4,781
- Total interior livable area: 4,781 sqft
- Finished area above ground: 4,781
- Finished area below ground: 0
Property
Parking
- Parking features: Attached, Garage, Garage Door Opener
- Has attached garage: Yes
Features
- Levels: Two
- Stories: 2
- Patio & porch: Deck, Porch
- Exterior features: Garden
- Fencing: Back Yard,Fenced,Wood
- Has view: Yes
- View description: Lake
- Has water view: Yes
- Water view: Lake
- Body of water: None
Lot
- Size: 0.44 Acres
- Features: Cul-De-Sac
Details
- Parcel number: 20033101090
Construction
Type & style
- Home type: SingleFamily
- Architectural style: Brick Front,Traditional
- Property subtype: Single Family Residence
Materials
- Brick, Vinyl Siding
- Roof: Composition
Condition
- Resale
- New construction: No
- Year built: 1997
Utilities & green energy
- Electric: 220 Volts
- Sewer: Public Sewer
- Water: Public
- Utilities for property: Cable Available, Electricity Available, High Speed Internet, Natural Gas Available, Phone Available, Sewer Available, Water Available
Green energy
- Energy efficient items: Appliances, Doors, Thermostat, Water Heater, Windows
Community & HOA
Community
- Features: Clubhouse, Playground, Pool, Sidewalks, Street Lights, Tennis Court(s), Walk To Schools, Near Shopping
- Security: Carbon Monoxide Detector(s), Smoke Detector(s)
- Subdivision: Heritage Oaks
HOA
- Has HOA: Yes
- Services included: Maintenance Grounds, Reserve Fund, Swimming, Tennis
- HOA fee: $500 annually
Location
- Region: Marietta
Financial & listing details
- Price per square foot: $150/sqft
- Tax assessed value: $722,600
- Annual tax amount: $5,196
- Date on market: 10/7/2024
- Cumulative days on market: 29 days
- Listing agreement: Exclusive Right To Sell
- Electric utility on property: Yes
Price history
| Date | Event | Price |
|---|---|---|
| 12/13/2024 | Sold | $715,000-1.4%$150/sqft |
Source:  GAMLS #10387476 Report a problem GAMLS #10387476 Report a problem | ||
| 11/5/2024 | Pending sale | $725,000$152/sqft |
Source:  FMLS GA #7464561 Report a problem FMLS GA #7464561 Report a problem | ||
| 10/7/2024 | Listed for sale | $725,000+98.6%$152/sqft |
Source: GAMLS #10387476 Report a problem | ||
| 9/8/2004 | Sold | $365,000$76/sqft |
Source: Public Record Report a problem | ||
Public tax history
| Year | Property taxes | Tax assessment |
|---|---|---|
| 2024 | $7,023 +35.2% | $289,040 +25.8% |
| 2023 | $5,196 -10.1% | $229,808 |
| 2022 | $5,782 +19.3% | $229,808 +22.9% |
| 2021 | $4,846 | $187,012 |
| 2020 | $4,846 +10.8% | $187,012 +13% |
| 2019 | $4,373 | $165,428 |
| 2018 | $4,373 | $165,428 +7.7% |
| 2017 | $4,373 +10.8% | $153,652 |
| 2016 | $3,946 -2.2% | $153,652 |
| 2015 | $4,035 +33.8% | $153,652 +39.3% |
| 2014 | $3,016 -0.8% | $110,332 |
| 2013 | $3,041 -0.8% | $110,332 |
| 2012 | $3,067 -9% | $110,332 -8.2% |
| 2011 | $3,370 +5.4% | $120,196 |
| 2010 | $3,198 -12.6% | $120,196 -14.7% |
| 2009 | $3,660 +2.5% | $140,940 |
| 2006 | $3,571 -0.4% | $140,940 |
| 2005 | $3,586 +14.5% | $140,940 +16.3% |
| 2004 | $3,132 | $121,212 |
| 2003 | $3,132 0% | $121,212 |
| 2002 | $3,133 -2.9% | $121,212 |
| 2001 | $3,228 +0.1% | $121,212 -0.8% |
| 2000 | $3,223 | $122,244 |
Find assessor info on the county website
Neighborhood: Heritage Oaks
Nearby homes
- $724,1006 bd4 ba3.5k sqft156 Helmswood Cir SW, Marietta, GA 30064Off Market
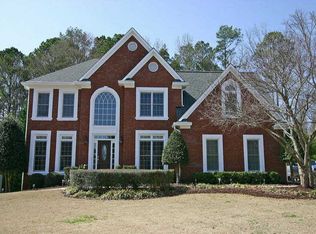
- $593,7004 bd2 ba2.8k sqft262 Chesney Gln SW, Marietta, GA 30064Off Market
- $610,9004 bd3 ba2.9k sqft261 Chesney Gln SW, Marietta, GA 30064Off Market
- $631,4004 bd3 ba3.5k sqft154 Helmswood Cir SW, Marietta, GA 30064Off Market
- $606,4005 bd3 ba3.2k sqft149 Helmswood Cir SW, Marietta, GA 30064Off Market
- $692,7004 bd3 ba3.4k sqft264 Chesney Gln SW, Marietta, GA 30064Off Market
- $579,4004 bd2 ba2.9k sqft151 Helmswood Cir SW, Marietta, GA 30064Off Market
- $--5 Acres3070 Dallas Hwy SW, Marietta, GA 30064Off Market
Nearby schools
GreatSchools rating
- 6/10Still Elementary SchoolGrades: PK-5Distance: 1.9 mi
- 8/10Lovinggood Middle SchoolGrades: 6-8Distance: 2.2 mi
- 9/10Hillgrove High SchoolGrades: 9-12Distance: 2.4 mi
Schools provided by the listing agent
- Elementary: Still
- Middle: Lovinggood
- High: Hillgrove
Source: GAMLS. This data may not be complete. We recommend contacting the local school district to confirm school assignments for this home.
Get a cash offer in 3 minutes
Find out how much your home could sell for in as little as 3 minutes with a no-obligation cash offer.
Estimated market value
$738,400
Get a cash offer in 3 minutes
Find out how much your home could sell for in as little as 3 minutes with a no-obligation cash offer.
Estimated market value
$738,400
- Georgia
- Cobb County
- Marietta
- 30064
- Heritage Oaks
- 260 Chesney Gln SW
Nearby cities
Nearby neighborhoods
Nearby zip codes
Other Marietta Topics
